


Walk-In Closet Design: Layouts, Zones & Storage
A San Jose design studio's guide to walk-in closet layouts, zoning by how you dress, and storage that actually holds what you own.
Start With How You Actually Get Dressed
A walk-in closet succeeds or fails based on one question: does it match how you actually get dressed in the morning, not how a showroom display looks. Before we sketch a single shelf, we ask clients to walk through their routine. Do you lay out an outfit the night before, or grab things on the fly? Do you fold most things or hang most things? Are shoes a small collection by the door or a wall's worth of built-up pairs?
These answers matter more than square footage. We've designed closets for San Jose homes where the previous layout devoted an entire wall to hanging space nobody used, while folded items spilled onto a chair because there weren't enough drawers. A closet that looks organized in a photo can still fail daily if it doesn't match your actual habits.
Start by counting what you own in broad categories: how many hanging items split between short (shirts, folded pants) and long (dresses, coats), how many drawers' worth of folded clothing, and how much of your footwear needs visible, grab-and-go access versus rarer occasion shoes that can live higher up or further back. This inventory, done honestly, is what drives every measurement that follows. Skipping it is the single most common reason a new closet still feels tight within a year of installation.
Layout Options: Matching Shape to Your Room
Most walk-in closets fall into one of three layouts, and the room's dimensions usually decide which one works before style preferences even enter the conversation.
- Single-wall (reach-in style but larger): One long run of hanging rods, shelves, and drawers along a single wall. Works well for narrow rooms and keeps everything visible in one glance.
- L-shaped: Storage wraps around two adjoining walls, which roughly doubles usable storage over a single wall without needing a much bigger room. This is the most common layout we build in San Jose homes with a secondary bedroom converted to a closet.
- U-shaped (or galley): Storage on three walls, usually reserved for primary suite closets with 7 feet or more of width. This layout supports a genuine his-and-hers split, with distinct hanging, drawer, and shelving zones assigned to each person.
Whichever shape fits your room, walkway clearance is non-negotiable. Plan at least 36 inches of clear floor space down the center of the closet, and closer to 42 inches if two people will regularly be dressing in the room at the same time. Cutting this clearance to save a few inches of storage almost always gets flagged by clients during the final walkthrough as the one thing they'd change. Our custom closet design process starts with these room dimensions before any storage components get selected.
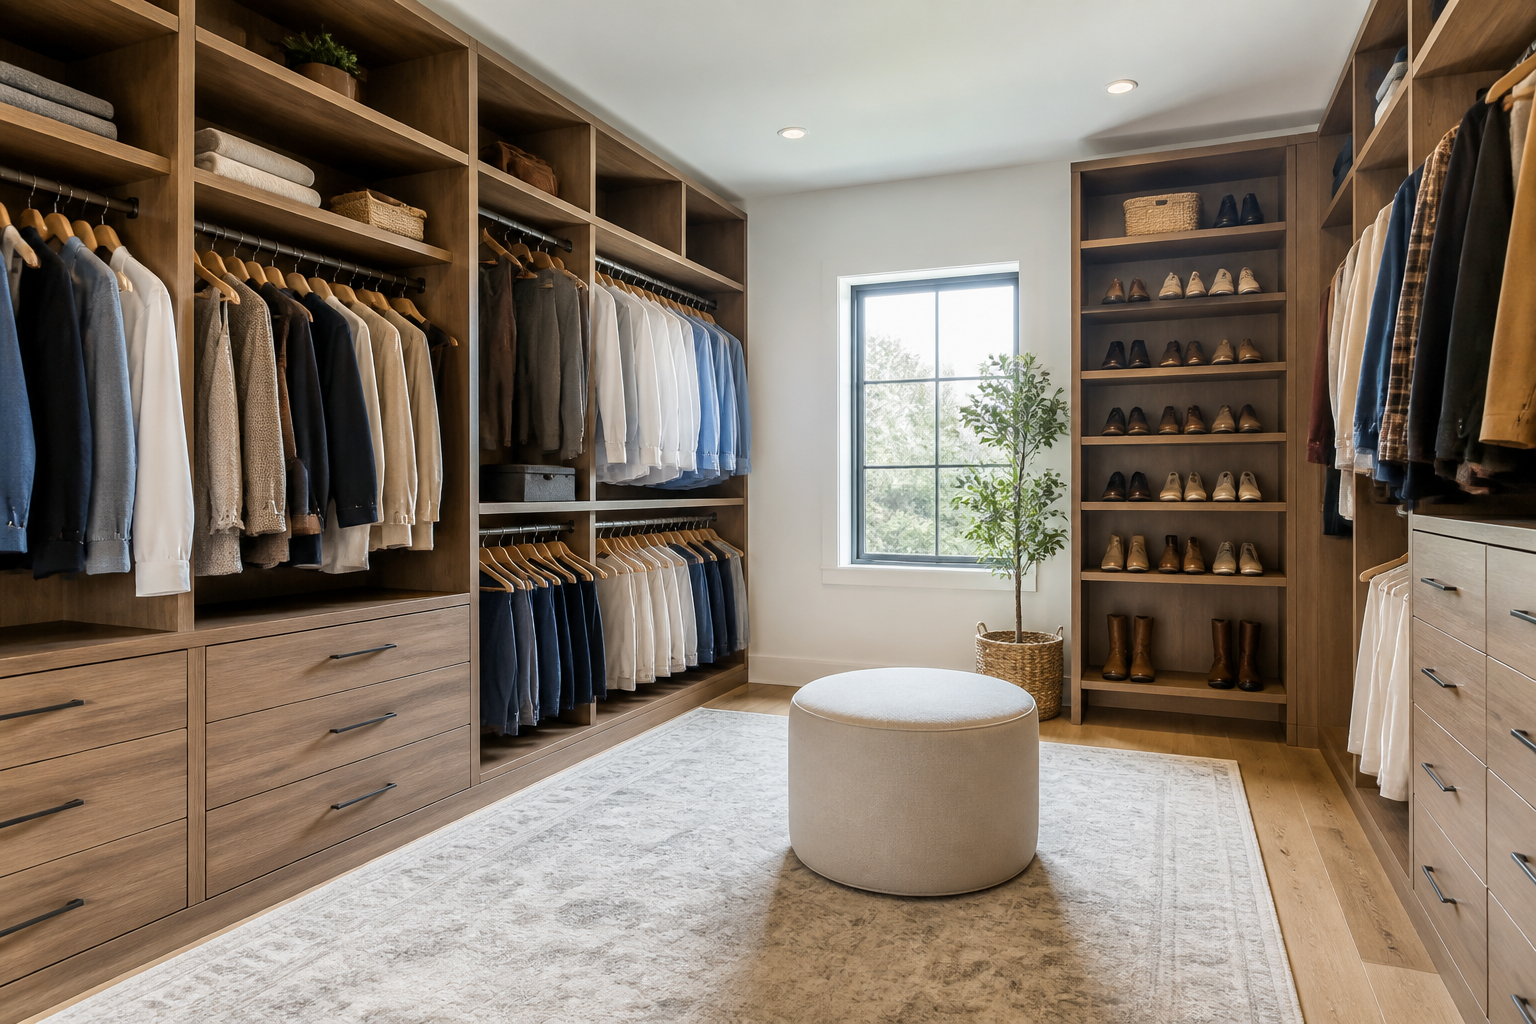
An L-shaped walk-in closet layout, one of the most common configurations for converted secondary bedrooms.
Zoning: Group Storage by Frequency, Not Category
Traditional closet design groups storage by type: all hanging space together, all shelving together, all drawers in one bank. It looks tidy on a drawing but it isn't how anyone actually retrieves clothes at 7am. We design around frequency instead: what you reach for daily belongs at eye-to-waist height in the most direct path from the door. What you use weekly can sit slightly higher or lower. What you use seasonally, like winter coats or off-season shoes, belongs at the top shelves or in less accessible corners.
This means a well-zoned closet often mixes hanging, drawers, and shelving side by side rather than segregating them, because your daily rotation of go-to items includes a mix of folded sweaters, hung shirts, and grab-and-go shoes all within arm's reach of each other. A dedicated "everyday zone" near the entry keeps the whole closet feeling efficient instead of like a museum you have to search through.
Long-hang zones for dresses and coats need at least 60 inches of vertical clearance; double-hang zones for shirts and folded pants stacked in two rows need about 40 inches per row. Drawer banks work best around waist height, both for the primary user and for anyone helping a partner or child get dressed. These measurements aren't arbitrary. They come from how far a person can comfortably reach without bending or stretching, and building to them is what separates a closet that stays organized from one that slowly reverts to a pile on the floor.
Materials and Hardware That Hold Up
A closet system is furniture that gets used harder than almost anything else in the house, opened and closed dozens of times a day, loaded with real weight in drawers and shelves. Material choice matters as much as layout. Plywood and quality melamine panel construction hold screws and hardware far better over time than particleboard, especially at drawer glides and hanging rod brackets where the daily stress concentrates.
Soft-close drawer glides and door hinges aren't a luxury upgrade here, they're a durability feature. A closet drawer that gets slammed shut twice a day for ten years without soft-close hardware will loosen at the joints well before its time. The same logic applies to hanging rods: a rod rated for the actual load of a fully packed double-hang section, not just a light decorative rod, prevents the sagging and eventual failure we still see in older reach-in closets we're asked to replace.
Finish choice should match the room's use. A closet with even a small window benefits from finishes that won't fade under direct sun, and drawer interiors in high-humidity homes hold up better with sealed or laminate surfaces rather than raw wood. When clients visit our San Jose showroom, we walk through the same construction options used across our kitchen and closet lines side by side, since the same brands and hardware families extend into custom storage.
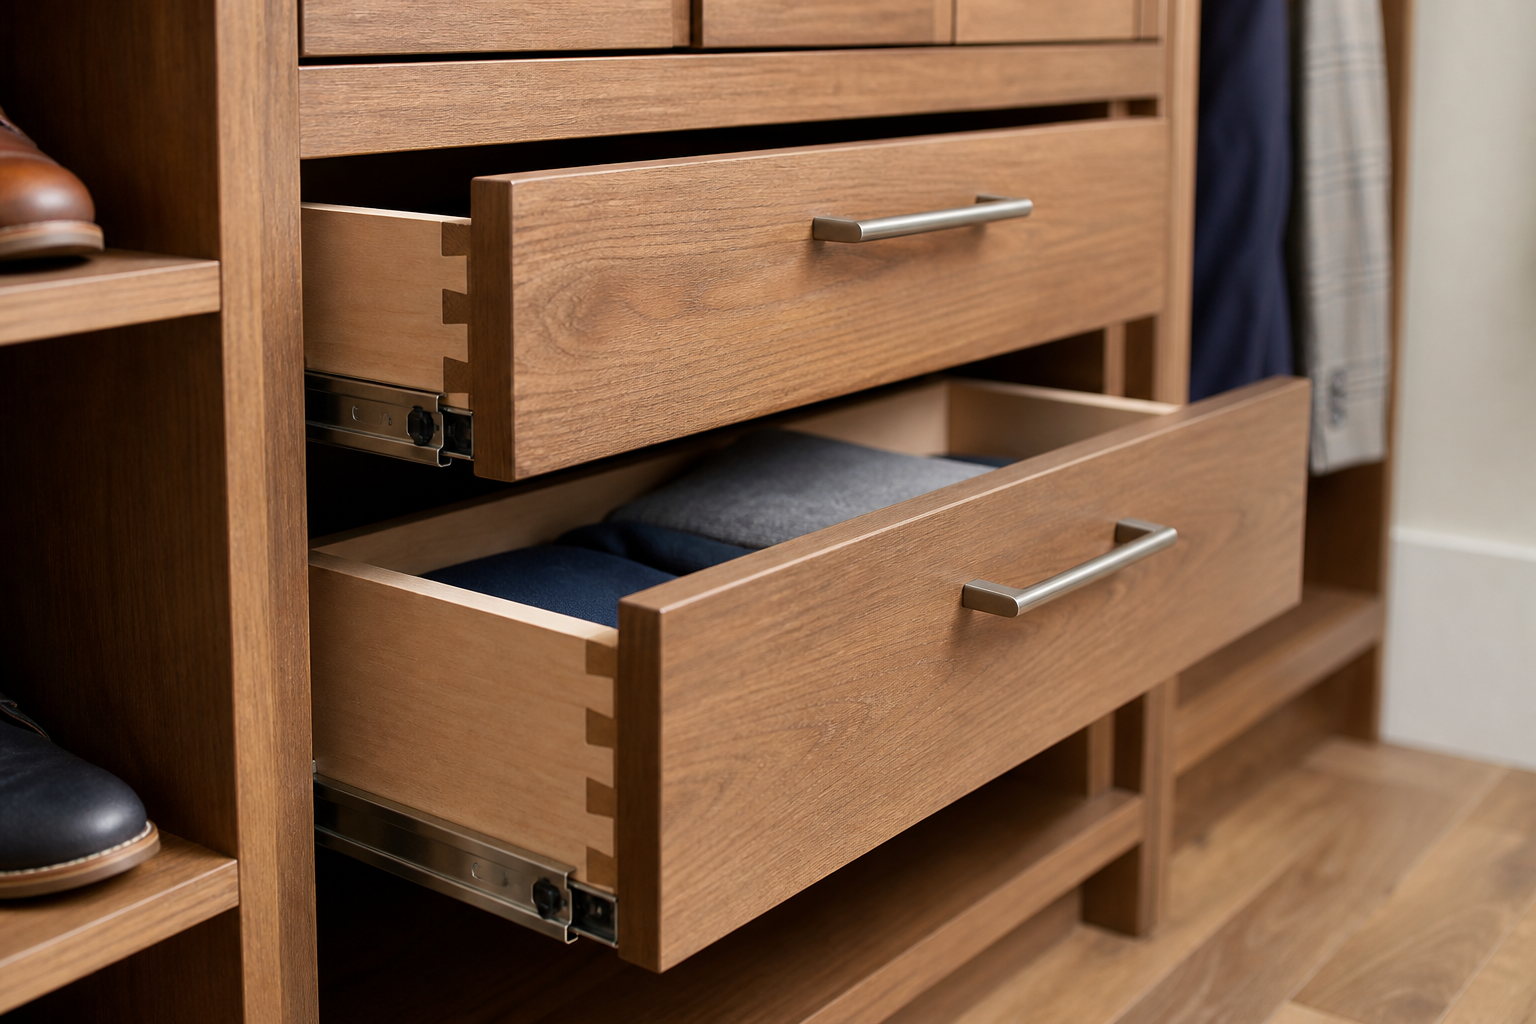
Soft-close hardware on drawers and hanging rods rated for real load are what keep a closet system working after years of daily use.
Small Walk-Ins vs Larger Suites: Scaling the Same Principles
A 6x6 foot walk-in and a 12x10 foot primary suite closet follow the same zoning logic, but the smaller space demands more discipline about what gets built in. In a tight walk-in, we prioritize vertical storage and avoid deep shelving that swallows items at the back. Shallower shelves, around 14 inches deep, keep folded items visible instead of stacked three deep where the bottom layer never gets worn.
In larger suites, the temptation is to over-build, filling every wall with storage regardless of whether it's needed. We've walked into plenty of San Jose primary closets where a previous owner added a full wall of shelving that ended up holding empty bins and out-of-season decor because there was simply more space than clothing to fill it. A closet island or a bench for sitting to put on shoes uses that extra square footage better than storage nobody fills.
For couples sharing a larger closet, splitting the room by user rather than by category keeps peace in the morning. One full zone, hanging through drawers, per person means no negotiating over a shared shoe rack or fighting for mirror space. It also makes the closet easier to keep organized long-term, since each person is only responsible for their own section rather than a shared system that degrades when priorities differ.
Working With a Designer vs Going It Alone
Plenty of homeowners start a closet project with a big-box modular system, and for a simple reach-in, that can work fine. Where it tends to fall short is in rooms with any irregularity, an angled ceiling, an off-center window, a support column, or dimensions that don't match the modular system's fixed increments. Custom design earns its keep in exactly these situations, because every inch of an oddly shaped room can still be put to work instead of left as dead space around a generic unit.
Our design process for a walk-in closet typically starts with an in-person or video walkthrough of the space, followed by a full measure and a layout proposal that accounts for your specific inventory, not a generic template. From there we walk through the cabinet lines and finish options that fit the room's style and budget. Because Excelle is a design studio rather than a general contractor, we focus on the space planning, cabinetry, and storage system itself. We coordinate closely with your contractor or trade team on the installation side, which keeps the project moving without us overstepping into work outside our lane.
If you're weighing whether your space calls for a full walk-in build-out or whether a well-designed reach-in could do the job just as well, that's worth figuring out before committing to either. Every room is different, and our designers can walk through both options with you during a visit to our San Jose closet studio to help decide which fits your space and budget.
Frequently Asked Questions
How small can a walk-in closet be and still work well?
A functional walk-in typically starts around 5x6 feet, enough for a single-wall or narrow L-shaped layout with 36 inches of walkway clearance. Below that, a well-designed reach-in closet with sliding or bifold doors often outperforms a cramped walk-in, since it can use the full width of the opening without sacrificing floor space to a door swing.
What's the ideal walkway clearance in a walk-in closet?
Plan for at least 36 inches of clear floor space in the main path, and 42 inches if two people regularly dress in the room together. This is measured from the front edge of any drawers or doors when open, not just the fixed cabinetry face.
Should I zone my closet by clothing type or by how often I use items? Zoning by frequency of use, rather than strictly by category, tends to work better day to day. Keep your daily rotation of hanging, folded, and shoe items together near the entry at easy reach height, and push seasonal or occasional items to higher shelves or less accessible corners.
Do I need custom cabinetry, or will a modular closet kit work?
Modular kits work well for simple, rectangular reach-in spaces. Rooms with angled ceilings, offset windows, support columns, or non-standard dimensions generally get more usable storage from a custom design, since every inch of irregular space can be planned around instead of left unused.
How long does a custom walk-in closet project typically take?
Timelines vary by scope and cabinet line, but plan for measuring and design to take a few weeks, followed by manufacturing lead time that depends on whether you choose a premade line or fully custom cabinetry. Visiting our San Jose closet design showroom early lets us give you a realistic timeline for your specific project.