


Custom Cabinets in Cupertino: A Design Studio Guide
A Cupertino homeowner's guide to space planning, cabinet brands, and what to expect from a San Jose-based design studio.
Cupertino Kitchens Have Their Own Set of Constraints
If you own a home in Cupertino, chances are you're working with one of two layouts: a 1970s-80s tract kitchen with a galley footprint, or a newer build where the kitchen is open to the living space but the cabinet storage still feels tight. Neither is a bad kitchen. Both just need a plan before anyone starts talking about door styles.
We're a design studio based in San Jose, about a 15-minute drive from most Cupertino neighborhoods, and Cupertino homeowners make up a steady share of our showroom visits. What we hear most often isn't "I want a new look." It's "I want more usable storage without losing counter space" or "I want the kitchen to actually work for two people cooking at once." Those are space-planning problems first and cabinet-selection problems second.
Cupertino's housing stock also skews toward higher resale expectations. Buyers here compare finishes closely, and a mismatched or dated kitchen can be a sticking point in a sale that otherwise moves fast. That's part of why we start every project with a working session, not a catalog. You can see how we structure that process on our custom cabinets Cupertino service page, but the short version is: measurements and workflow come before finishes.
None of this requires a full remodel contractor relationship on your end and ours. We're a design and cabinetry studio, not a general contractor. We handle space planning, product selection, and cabinetry design; your contractor or your own team handles installation and any structural work. That division keeps the process clear and keeps us focused on what we do best.
What "Custom" Actually Means Here
Custom cabinetry gets used loosely in this industry, so it's worth being precise. At our showroom, custom means cabinet boxes and fronts built to your exact dimensions, not selected from a fixed size chart and trimmed to fit. That matters in Cupertino kitchens especially, because odd angles, soffits, and narrow walls next to windows are common in both older tract homes and newer infill builds.
Custom doesn't always mean fully custom, either. We carry manufacturer lines including Shiloh, Eclipse, Bellmont, J&K, and Boxy, each with different levels of size flexibility and modification options, plus our own custom line for projects that need exact non-standard dimensions or configurations manufacturer lines can't accommodate. A lot of Cupertino projects land somewhere in between: a semi-custom line handles 80% of the kitchen, and a few fully custom pieces solve the awkward corners.
The practical takeaway for Cupertino homeowners: you don't need to default to fully custom just because your kitchen has quirks. A good space plan, worked out during a design consultation, usually finds a mix that costs less and ships faster without compromising the fit.
Budget-wise, most cabinetry projects we design land in increments of roughly $10,000 depending on scope, box count, and the finish level you choose. A single-wall galley refresh sits at the lower end of that range; a full kitchen with an island and matching pantry storage sits higher. We give you real numbers during the design phase once we know your layout, not before.
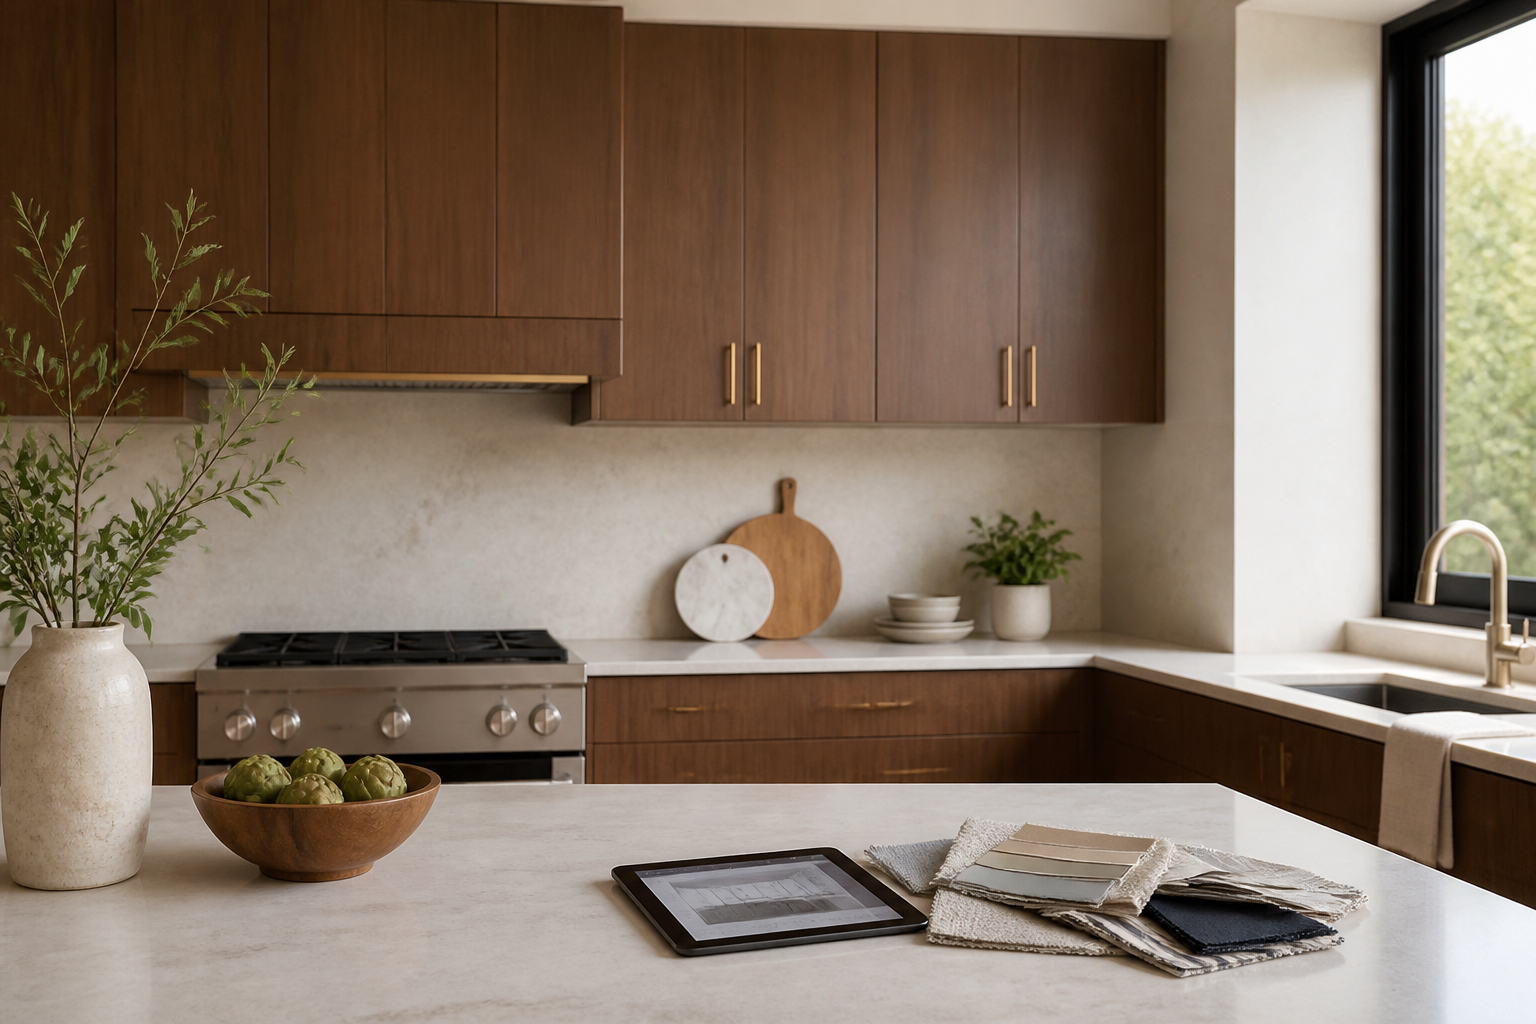
Space planning comes before finish selection in every project we design.
Framed, Frameless, Inset, Overlay: The Decisions That Actually Change Your Kitchen
Once the layout is set, the next real decisions are construction style and door style, and they affect both looks and daily function more than most homeowners expect. Framed cabinets have a face frame across the front of the box, giving a slightly more traditional look and a narrower opening. Frameless (also called full-access or European-style) construction drops the face frame, which means wider drawers and slightly more usable interior space per cabinet.
Door style is a separate decision. Full overlay doors cover almost the entire cabinet box for a clean, modern look with minimal gaps. Partial overlay shows more of the frame between doors, which reads more traditional. Inset doors sit flush inside the frame, taking more precise manufacturing and generally costing more, but giving a furniture-grade look that a lot of Cupertino buyers associate with higher-end homes.
There's no universally "better" answer here. A mid-century modern remodel usually wants frameless construction with full overlay doors. A more traditional or transitional Cupertino home often looks better with framed cabinets and inset or partial overlay doors. Our design team walks through construction style and door style trade-offs, including cost and durability differences, during every showroom consultation.
What we tell Cupertino clients specifically: bring a photo of your home's exterior and your existing flooring to the first showroom visit. Matching the cabinet style to the home's architecture, not just to a photo you liked online, is what makes a kitchen feel intentional rather than trendy.
What a Showroom Visit Actually Involves
A lot of Cupertino homeowners tell us they put off visiting a cabinet showroom because they assume they need a finished design or an approved budget first. Neither is true. Our process runs in four steps: an initial consultation to understand your space and goals, a space-planning session where we work through your actual measurements and storage needs, a design and selection phase where you pick materials and finishes from our showroom, and finally delivery and support once your order is placed.
The showroom itself sits at 1350 Ridder Park Dr, Suite B, in San Jose, open Monday through Saturday from 9am to 5pm. Because a meaningful share of our clients are bilingual English/Chinese households, our team works comfortably in both languages during consultations and design sessions. That matters more than it sounds. Cabinetry decisions involve a lot of specific terminology, and being able to discuss finish names, hardware options, and door styles in your first language reduces the back-and-forth that usually slows a project down.
You can browse the specific product lines we carry, including Shiloh, Eclipse, Bellmont, J&K, and Boxy, before your visit. Coming in with a rough sense of the look you want, even just a couple of reference photos, helps us narrow the options fast instead of walking the full showroom floor. For Cupertino projects specifically, we also review our Cupertino service page with clients so they know what site logistics and delivery timing look like for their area before we finalize a design.
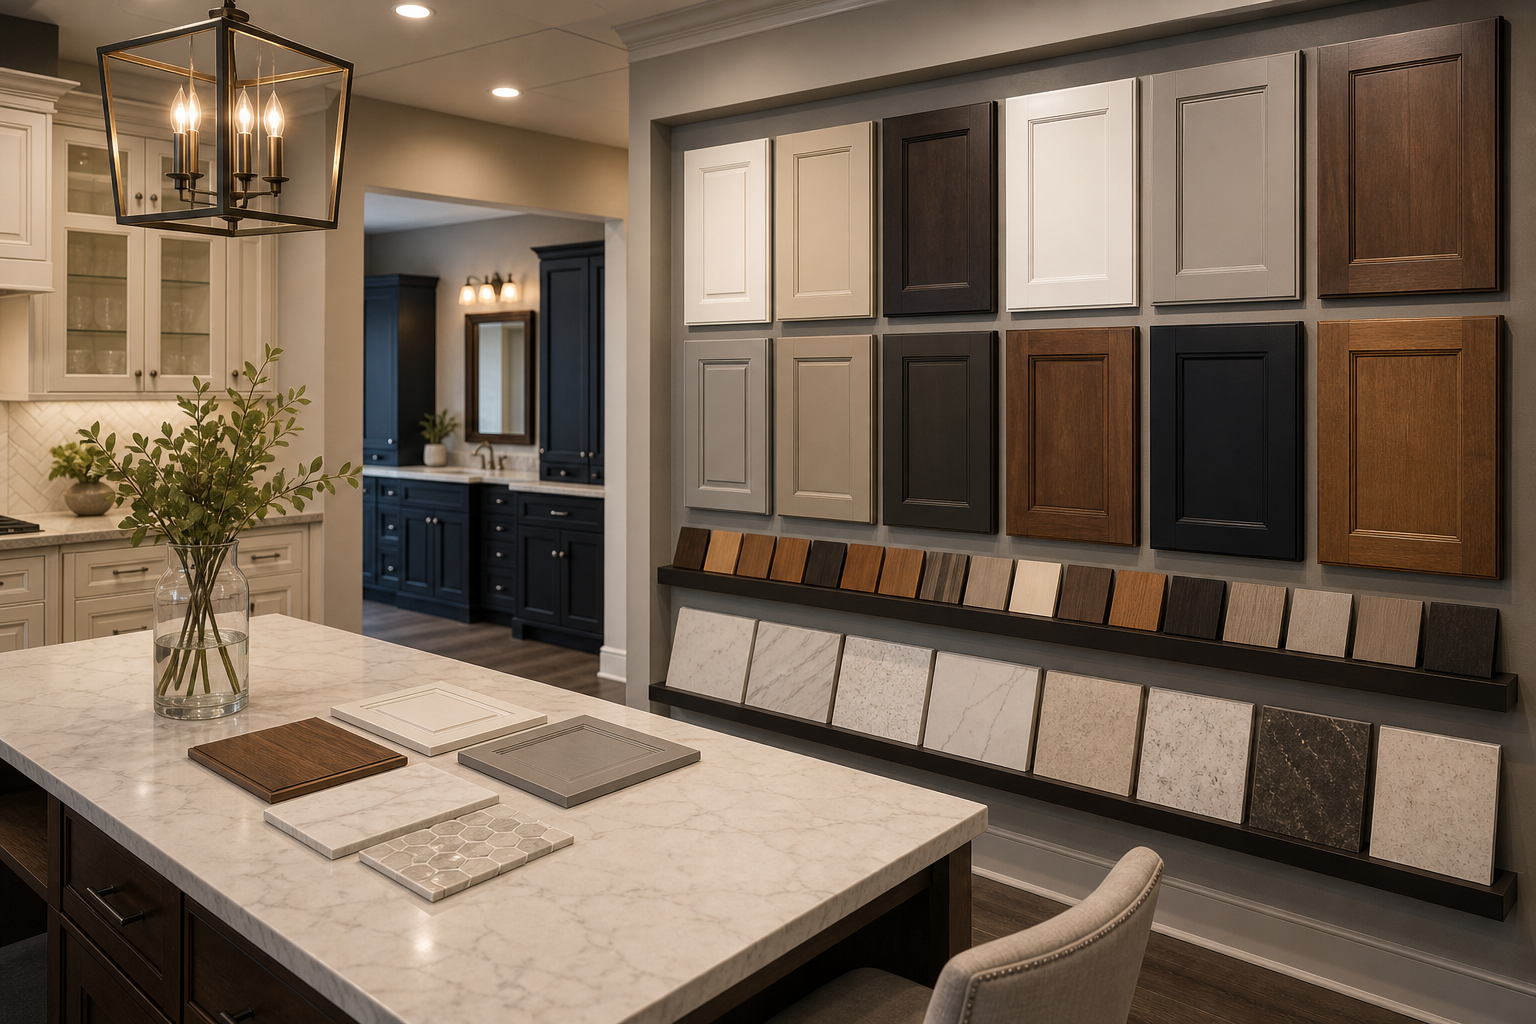
Bringing reference photos to your showroom visit speeds up material selection.
Beyond the Kitchen: Storage That Extends the Same Design Language
Cupertino kitchens rarely exist in isolation. If you're already planning cabinet work, it's worth thinking about adjacent storage at the same time, since matching finishes across a kitchen, a pantry, and a mudroom or laundry area reads as a coordinated home rather than a patchwork of separate projects done in different years.
We design custom closets, including walk-in and reach-in configurations, pantry systems, laundry room cabinetry, and home office built-ins, using the same brands and finish libraries as our kitchen work. That means a Cupertino client redoing their kitchen can specify a matching pantry wall or mudroom bench in the same visit, using the same door style and hardware, instead of sourcing it separately later and hoping the finish matches. If storage is your primary pain point rather than the kitchen itself, our custom closets service page covers that work in more depth, and our storage solutions section shows examples across different room types.
A lot of Cupertino homes, especially the older tract-built ones, also have primary bathrooms that were never updated when the kitchen was. If a vanity refresh is on your radar too, it's worth reviewing at the same time as your cabinet project. Coordinating vanity and kitchen finishes in one design session, even if the bathroom work happens on a different timeline, avoids the mismatched-wood-tone problem that's hard to fix after the fact. Our bathroom vanities page outlines the same brands and process applied to vanity cabinetry.
Quick Reference: Our Four-Step Design Process
- 1. Consultation: We discuss your goals, timeline, and rough budget range, typically a 30-45 minute conversation either at our showroom or by phone.
- 2. Space planning: We take precise measurements of your kitchen or storage area and map out cabinet placement, appliance clearances, and traffic flow.
- 3. Design and selection: You choose construction style (framed or frameless), door style (full overlay, partial overlay, or inset), and finishes from brands including Shiloh, Eclipse, Bellmont, J&K, Boxy, or our custom line.
- 4. Delivery and support: Once your order is placed, we coordinate delivery timing with your contractor and remain available for questions through installation.
Three data points worth knowing before your first visit: our showroom carries 5 distinct cabinet lines, cabinetry investment typically scales in roughly $10,000 increments based on scope, and the showroom is open 6 days a week (Monday through Saturday) to accommodate work schedules.
Frequently Asked Questions
Does Excelle Kitchen & Bath install cabinets in Cupertino?
We're a design and cabinetry studio, not a general contractor. We handle space planning, product selection, and cabinetry design, and we coordinate closely with your contractor or installer on measurements and delivery timing. If you don't already have a contractor, we can point you toward the logistics questions to ask one for your specific project.
How far is the San Jose showroom from Cupertino?
Our showroom at 1350 Ridder Park Dr, Suite B, San Jose, is roughly a 15-minute drive from most Cupertino neighborhoods. We're open Monday through Saturday, 9am to 5pm, and recommend calling ahead at 650-285-0888 if you want to time your visit around a specific product line being on the floor.
What's the typical budget for a Cupertino kitchen cabinet project?
Cabinetry investment typically runs in increments of roughly $10,000 depending on scope, box count, and finish selections. A single-wall or galley kitchen refresh sits toward the lower end; a full kitchen with an island and matching pantry storage sits higher. We give exact numbers after a space-planning session, once your layout and material choices are known.
Should I choose custom or premade cabinets for a Cupertino kitchen with odd angles?
Often the answer is both. Semi-custom manufacturer lines like Shiloh, Eclipse, Bellmont, J&K, or Boxy can handle most of a kitchen with size modifications, while a small number of fully custom pieces solve the tricky corners or soffits. Our design team walks through this trade-off during your Cupertino consultation.
Do you work with bilingual clients?
Yes. A meaningful share of our Cupertino and South Bay clients are Chinese-speaking households, and our team is comfortable running consultations and design sessions in both English and Chinese.