


Custom Garage Cabinets: A San Jose Storage Guide
Materials, layouts, and cost factors to check when planning garage cabinets for the heat, dust, and daily use of a South Bay garage.
Why Garage Cabinets Are Worth Planning Properly
Most San Jose garages end up as the default storage for everything that doesn't have a home elsewhere: holiday decorations, sports gear, half-used cans of paint, the bin of cables nobody can throw away. Without a system, that clutter creeps toward the car until there's barely room to park. Garage cabinets help by giving each category of stuff a fixed spot behind a door or on a shelf, and a plan decides whether that spot is where you actually need it.
The case for cabinets over stackable plastic totes or loose wire shelving comes down to fit and containment. Doors keep dust off what's inside, a cabinet run can be sized to the wall you have, and base cabinets give heavy items a low, stable home. A garage also isn't climate controlled: temperatures and humidity change with the seasons, and an unconditioned garage feels those swings more than the house does. That makes the material and construction of whatever you buy worth checking, rather than assuming any shelf or box will cope.
The daily benefit is time. Knowing that the tape measure lives in one drawer and the tire chains in one tall cabinet saves the search through three boxes every time you need something.
Garage projects are usually less disruptive than a kitchen remodel, because the space is already unfinished and there's usually no plumbing to reroute. That doesn't make them trivial: walls, floor slope, outlets and the electrical panel all shape what can go where, as the sections below explain.
Materials: What to Ask About Before You Buy
Garage cabinets take knocks that kitchen cabinets rarely do. Car doors swing near them, bikes get leaned against them, and dust from the driveway settles on every surface. The material and construction of the specific product matter more here than the finish color, and within any one material there is a wide range of quality.
- Powder-coated steel: A common choice for garage systems. Quality varies with the steel gauge (a lower gauge number means thicker steel) and the construction. One manufacturer, NewAge Products, sells separate series built from 18-gauge and 24-gauge steel, with locker weight capacities it lists from "up to 800 lbs." to "up to 1,000 lbs." depending on the series. Compare the gauge and the published load rating of the exact units you are considering.
- Plywood with a melamine or laminate face: A wood-based box with a wipe-clean face. Ask what the core is, how the exposed edges are sealed, and what the shelves are rated to carry.
- Particleboard with laminate: The lower-cost wood-based option. Ask the same questions about edge sealing and shelf load, and think about whether the spot you have in mind ever sees water.
- Stainless steel or plastic/polymer cabinets: Less common in homes, but worth considering for a garage that doubles as a place to wash gear or rinse equipment.
A countertop on top of a garage cabinet run often ends up as a workbench or folding surface, so choose it for the work you'll actually do on it. The properties to look up are impact resistance (dropped tools), heat resistance (a hot glue gun or soldering iron), and resistance to the chemicals you use, such as solvents, oils or cleaners. Each surface's own specifications, not its general reputation, tell you how it handles those tasks.
One detail worth asking about directly: how the cabinet boxes meet the floor. Water can reach a garage floor during heavy rain, especially near the garage door. Cabinets set on a raised base or leveling feet, rather than sitting flush on the slab, keep the box off any water that collects there.
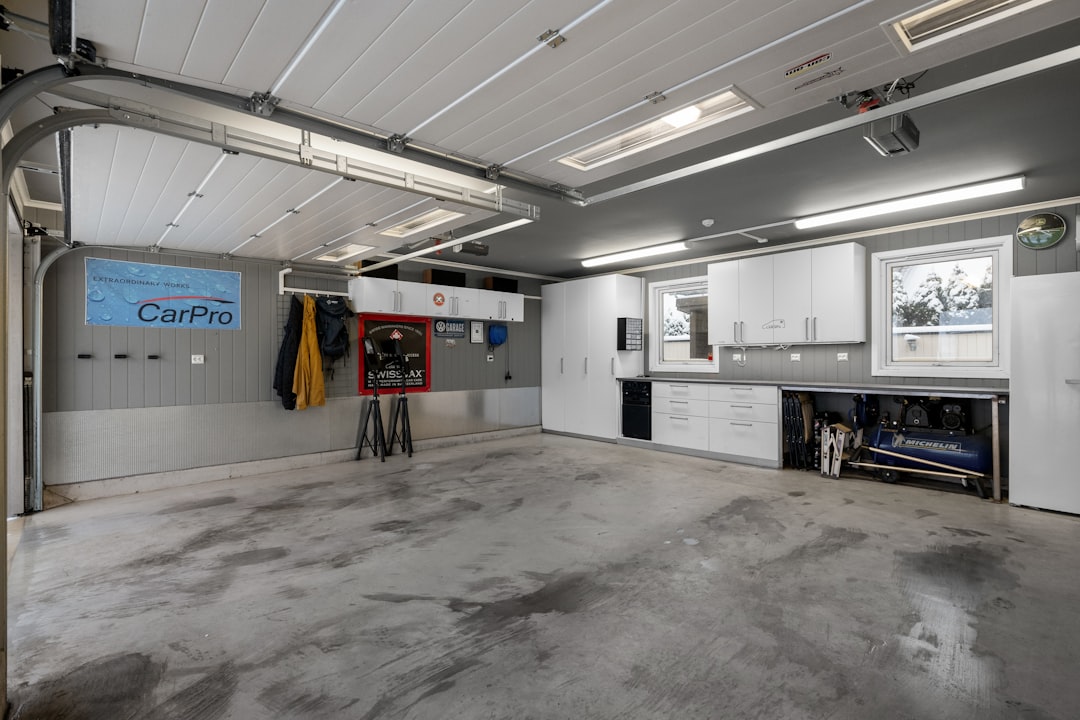
Base, wall and tall cabinets along the walls keep tools and gear off the garage floor.
Planning the Layout: What Goes Where
Good garage layouts start with an honest inventory, not a Pinterest board. Before designing anything, walk through the garage and group what's actually stored there: seasonal items, tools, sports and recreation gear, automotive supplies, and overflow household goods. Each category suits a different kind of storage.
Base cabinets at counter height work well for heavy things, like paint cans, power tool cases, or bins of hardware, because they keep weight low. Wall cabinets mounted above suit lighter, less-frequently-used items: decorations, camping gear used twice a year, or spare parts. Open shelving or slatwall panels in between give quick access to things used weekly, like sports equipment, without a door in the way.
A common planning gap is vertical space. Measure your ceiling height and check what hangs from it, including the garage door track and opener. If a cabinet run stops well below the ceiling, a tall cabinet section or overhead rack for rarely used items can use the space above, where the door hardware allows it.
Width is the other constraint. If one bay of a multi-car garage is not used for parking, its wall may have room for a cabinet run, but measure it first rather than assuming. In any garage, draw the plan with the cars parked in it: mark every car door as it swings open, the house entry door and its swing, the garage door track, the electrical panel and any water heater or outlets, and keep the clearance each of those needs. The wall that is left after all of that is where cabinets can go.
If you're planning a workbench, work out the clear floor space in front of it from how you'll use it: whether you'll stand, sit on a rolling stool or kneel, and whether a parked car shares that space. Mark that zone on the plan with the cars in place. For homeowners tackling a garage alongside a larger project, our guide on how to plan a kitchen layout covers a lot of the same zone thinking that applies to a garage too.
Style Choices: Matching the Garage to the House
Garage cabinets don't need to match the kitchen, but they shouldn't clash with the rest of the house either, especially if the garage is visible from the street or connects directly to a mudroom or laundry area. There are three broad directions.
Flat-panel doors in a laminate finish give a clean, modern look that reads as intentional rather than purely functional, and the simple door profile is easy to wipe down, which suits a garage that doubles as a workshop or hobby space.
Solid-color powder-coated steel systems, often in gray, white, or black, give a uniform, finished look. They suit a garage that works almost like an extension of the living space, sometimes paired with a coated floor and dedicated lighting.
For garages attached to more traditional homes, a simple shaker-style door in a paint-grade material can echo the kitchen's cabinetry without matching its materials exactly. If your kitchen already uses shaker doors, our post on shaker cabinets explains why the style has lasted.
Color is worth thinking about beyond looks. Lighter finishes, like white or light gray, reflect more light, which helps in a space that often relies on a couple of overhead fixtures rather than windows. Darker finishes can hide scuffs and grease marks but make a windowless garage feel more closed in.
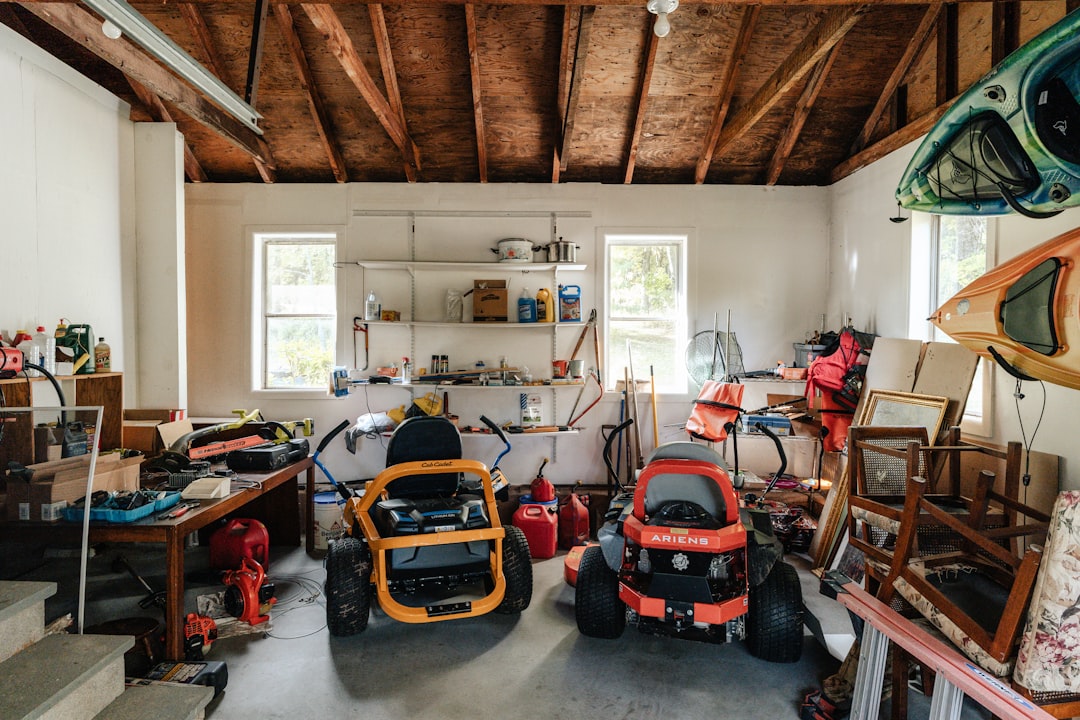
Open shelves, floor storage and wall-hung gear all in one space: sorting what is stored comes before choosing cabinets.
Cost Factors: What Moves the Price
Garage cabinet pricing depends on the material and construction, the number and type of units, and how much of the garage you're outfitting. A single wall of base cabinets costs less than a full wraparound system with base, wall, and tall cabinets plus a workbench top.
Suppliers quote in different ways. Some price a built-in run by its length; others sell individual cabinets and pre-configured sets (NewAge, for example, lists both individual units and multi-piece configurations). Ask how your supplier quotes, and compare like for like: the same number and type of units, the same material and gauge or thickness, and the same load ratings.
Other factors that move the price:
- Total length and number of units: more wall covered and more cabinets mean a higher total, however the supplier quotes it.
- Countertop material: workbench tops vary widely by material and thickness.
- Drawer vs. door configuration: drawers with full-extension slides usually cost more than a door with a fixed shelf, but they make heavy items much easier to reach.
- Overhead storage add-ons: ceiling-mounted racks or platforms are often priced separately from the cabinet run.
For an exact price based on your garage's dimensions and the materials you're considering, get a written quote from the garage-storage supplier after they've measured the space. If you're also planning storage inside the house — closets, pantry, laundry, or a home office — our custom closets and storage page covers what we design.
What to Expect From Installation
Garage cabinets are installed by your installer or contractor, and the length of the job depends on the size of the system: a single wall takes less time than a full wraparound system with a workbench and overhead storage. Ask for the schedule in writing.
The process generally starts with measuring the space and checking for anything unexpected, like a sloped floor (many garage slabs are sloped toward the door for drainage) or an electrical panel that needs clear access. The slope matters: cabinets need to be leveled and shimmed so doors and drawers line up.
Lead time from order to delivery depends on the product and the supplier, so ask for it when you order. It's worth planning the timeline around when you actually need the space cleared, especially if the project coincides with a move-in date or a larger home renovation.
Wall cabinets must be anchored securely, and garage walls aren't always finished the same way interior walls are. A careful installer checks what's behind the drywall (or works directly to exposed studs, in an unfinished garage) before mounting anything heavy.
FAQ: Custom Garage Cabinets
Are garage cabinets worth it compared to a DIY kit?
It depends on the products being compared, not the label. A kit and a built-in system can both be well or poorly made. Compare the material and its thickness or gauge, how edges and shelves are finished, the published load ratings, and how the units sit off the floor. Then weigh the price against how much you'll use the space.
How long does a garage cabinet installation take?
A single-wall install is usually shorter than a wraparound project with a workbench and overhead racks. Your installer or contractor sets the schedule, so ask for it in writing, and ask the supplier for the lead time from order to delivery, which depends on the product.
Can garage cabinets handle California's heat and humidity swings?
An unconditioned garage sees bigger temperature and humidity swings than the house, so check how the product you're considering is made for that: its material, how exposed edges are sealed, its finish, and whether it sits on legs or a raised base off the slab. Ask the supplier directly whether the product is intended for garage use.
Do garage cabinets need to match my kitchen cabinets?
No. Many homeowners choose a simpler finish for the garage since it's a utility space. If the garage connects directly to the house through a mudroom, a complementary color or door style makes the transition between spaces feel more cohesive.
What's a common mistake when planning garage storage?
Planning on paper without the cars in it. Draw the layout with the cars parked, every car door swung open, the house door, the garage door track and the electrical panel marked, then measure what wall space is really free. Checking the ceiling height and the garage door hardware before choosing tall cabinets or overhead racks matters just as much.
About the author
Anthony
Design Lead, Excelle Kitchen & Bath
Leads cabinetry and storage design at Excelle Kitchen & Bath, a design studio with a San Jose showroom serving the Bay Area. Ten years of kitchen and custom storage projects, specialising in space planning, semi-custom cabinetry specification, and closet systems.