


How to Plan a Kitchen Layout: A Designer's Guide
A San Jose design studio walks through how to plan a kitchen layout that actually works, from work triangles to storage zones.
To plan a kitchen layout, start with how your household cooks, pick the layout shape your room's proportions allow, then check it against published clearances: NKBA recommends work aisles of at least 42 inches for one cook and 48 inches for more than one, and walkways of at least 36 inches. Storage, lighting and finishes come after the floor plan, not before.
Start With How You Actually Cook, Not a Pinterest Board
Before a single cabinet gets specified, it's worth being clear about how you actually use a kitchen day to day. Do you cook solo on weeknights and host big family dinners on weekends? Does one person prep while another handles the stove? Do your kids do homework at the island while dinner happens around them? These answers shape a layout more than any style trend does, and they're the first thing to share with whoever designs your kitchen.
A kitchen layout that looks stunning in a magazine can fail if it ignores how your household moves through the space. A common failure is a layout that puts the refrigerator on the opposite side of the room from the prep counter, turning every meal into an obstacle course. Good planning starts with a look at your current habits: where you stand most, what you reach for constantly, and where clutter tends to pile up.
This is also the point to be honest about your household's real number of cooks. NKBA's work-aisle recommendation rises from 42 inches for one cook to 48 inches for multiple cooks, and a two-cook household may also want a second prep zone so people aren't colliding at the stove. Write down your top three frustrations with your current kitchen before you look at a single cabinet catalog. Those frustrations, more than any inspiration photo, should drive your new layout.
The Classic Layouts and Where They Fit
Five layout shapes come up again and again: galley, L-shaped, U-shaped, single-wall, and island-centered. Each solves a different space problem, and picking the right one starts with your room's proportions, not your preferences.
A galley layout, two parallel runs of cabinets facing each other, is a common choice for long, narrow footprints. The floor between the two runs is a work aisle, so NKBA's numbers apply: at least 42 inches for one cook and at least 48 inches for multiple cooks, measured between the counter fronts, tall cabinets or appliances. L-shaped kitchens use two adjoining walls and leave the rest of the room open, which can make space for a table or an eat-in area.
U-shaped kitchens wrap cabinetry around three walls and give a lot of counter run, but the center of the U still has to work as an aisle. There's no single minimum room width for a U: measure the floor between the counter fronts of the facing runs and hold it to the same 42- or 48-inch work-aisle recommendation, then add the depth of both counter runs to see how wide the room must be. A single-wall layout suits very compact kitchens, studio-style homes, or ADUs, where a linear run keeps things simple.
Island-centered layouts, whether built on an L, U, or galley base, add a fourth zone: a landing spot for casual seating, extra prep space, and sometimes a secondary sink. Islands need real clearance: NKBA recommends at least 36 inches where the space around them is only a walkway and 42 inches or more where it's a work aisle, so an island only belongs in the plan once the base layout has room to spare. Ask your designer to sketch more than one shape against your actual room measurements before settling on one; the right layout depends on your square footage and wall configuration.
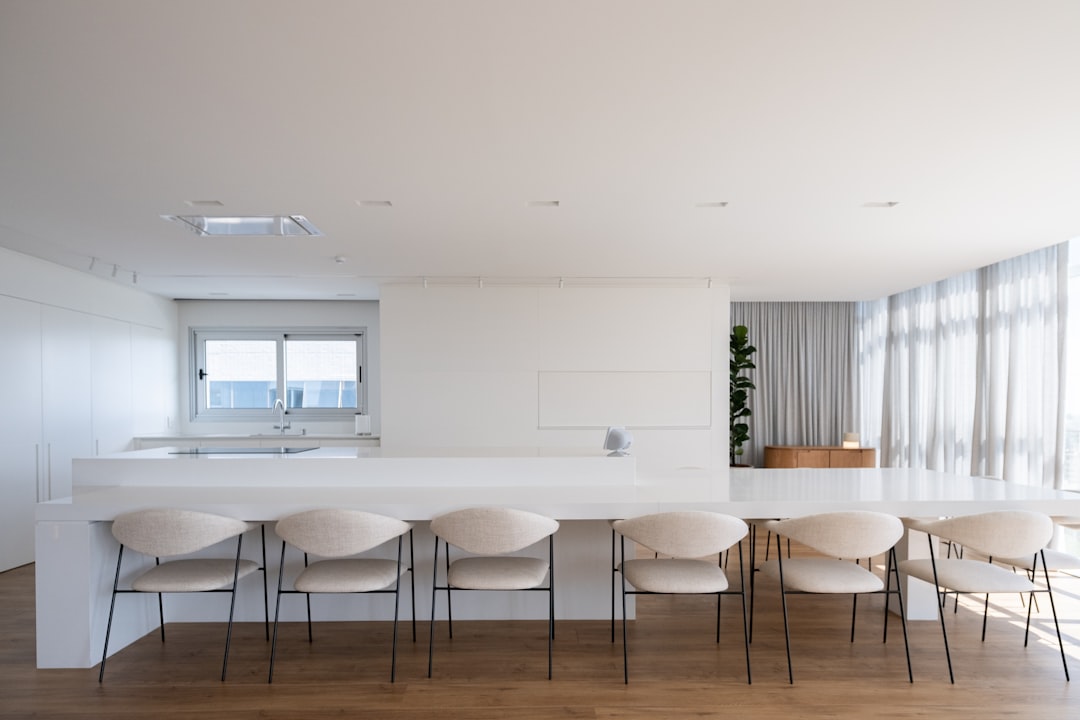
Photo by Caroline Badran / Unsplash. An island-centered layout only earns its keep once the base layout leaves walkway and work-aisle clearance on every side.
The Work Triangle Still Matters (With a Modern Twist)
The kitchen work triangle, the imaginary line connecting your sink, stove, and refrigerator, is a long-standing planning tool, and it still appears in NKBA's current kitchen planning guidelines. The core idea is simple: keep the distance between these three points efficient so you're not walking across the room to grab something from the fridge mid-recipe.
NKBA's guideline is that the three legs should total no more than 26 feet, with no single leg shorter than 4 feet or longer than 9 feet, each measured from the center-front of the appliance or sink. It also recommends that no leg cut through an island or other obstacle by more than 12 inches. Go shorter and cooks tend to bump into each other; go longer and every meal involves more walking. For kitchens with more than three primary work centers, NKBA applies the same 4-to-9-foot range to each additional distance.
That's where the idea of "work zones" comes in alongside the triangle. Instead of just three points, think in terms of a prep zone (counter space near the sink), a cooking zone (stove, oven, and nearby heat-safe counter), a cleanup zone (sink, dishwasher, trash and recycling), and a storage zone (pantry, refrigerator, everyday dishware). Landing areas, stretches of open counter next to the fridge, stove, and sink, matter more than people expect. You need somewhere to set down a hot pan or a full grocery bag, and skipping them is a common mistake in kitchens that otherwise look great on paper.
When you review a plan with a designer, ask to see both: the triangle measurements and how the zones line up with the way your household actually cooks.
Storage and Cabinetry: Planning Backward From What You Own
A layout isn't finished until it accounts for what needs to live in the kitchen. Before finalizing cabinet placement, take stock of what you own: how many pots and pans, how much dinnerware, small appliances, pantry goods, and specialty items like a stand mixer or a big roasting pan that only comes out on holidays. Planning storage backward from your real inventory helps prevent a beautiful kitchen that still can't hold everything, with the overflow ending up on the counters.
This is where cabinet selection and layout planning meet. Deep drawers near the stove are easier to use for pots and pans than lower cabinets with fixed shelves, since you're not kneeling and reaching blind. A tall pantry cabinet or walk-in pantry keeps dry goods in one place instead of scattered across upper cabinets. Corner cabinets are often the hardest space to reach; options like a lazy Susan or diagonal pull-out make more of it usable.
If your household is short on storage today, that's a layout problem as much as a cabinet problem. Our custom kitchen cabinets page covers how cabinetry can be planned around your space and what you need to store, and for some households the better fix is a dedicated pantry or storage system just off the kitchen rather than trying to fit everything into the cooking space itself.
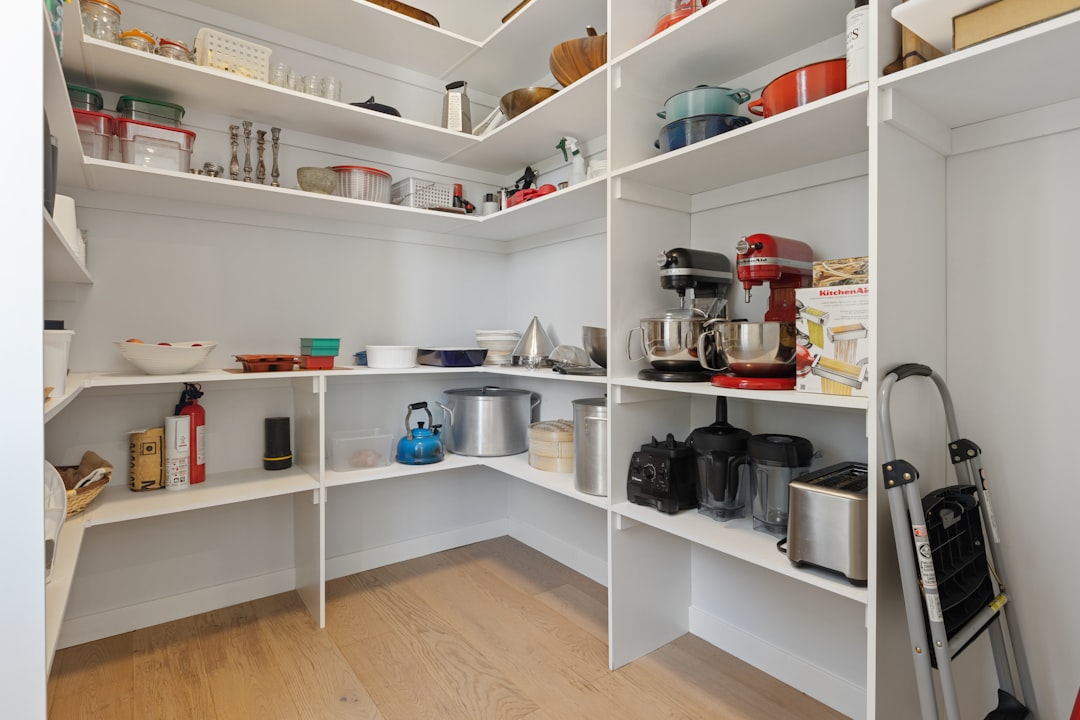
Photo by Point3D Commercial Imaging Ltd. / Unsplash. Planning storage backward from what you actually own, not a generic assumption, helps keep a finished kitchen from overflowing onto the counters.
Clearance, Traffic Flow, and the Mistakes That Are Hard to Fix Later
Some layout mistakes are cosmetic and easy to live with. Others get baked into the plumbing and electrical rough-in, meaning they're expensive to fix once the walls close up. Traffic flow and clearance fall into the second category, so settle them before any cabinet order goes in.
NKBA recommends walkways at least 36 inches wide, and at least 42 inches for one of them where two walkways meet at a right angle. Seating needs its own check. NKBA measures seating clearance from the counter or table edge to the wall or other obstruction behind the diner, and that distance includes the space the seated person takes up: 32 inches if no one passes behind, at least 36 inches if people need to edge past, and at least 44 inches if they need to walk past. For the dishwasher, NKBA recommends placing it within 36 inches of the cleanup sink and leaving at least 21 inches of standing space between the dishwasher's edge and any counter, appliance or cabinet placed at a right angle to it. Don't put your only walkway through the middle of the work triangle either. If the shortest path from the front door to the backyard cuts straight through your cooking zone, foot traffic will cross in front of a hot stove.
A few other checks worth doing before you finalize a plan: verify the refrigerator door won't hit an adjacent wall or island at full swing, confirm oven and dishwasher doors don't collide when both are open, and make sure one major appliance isn't isolated on the wrong side of a walkway from the rest of the kitchen. Kitchens that were never re-planned after an earlier partial remodel can keep traffic patterns that made sense for a different floor plan. A full re-plan, even in the same footprint, can often fix this.
Lighting and Finish Decisions That Depend on Your Layout
Layout decisions determine which lighting and finish choices will work, so this step comes after the floor plan, not before. Task lighting over the sink, stove, and prep counters needs to align with where cabinets and countertops actually land, and under-cabinet lighting only makes sense once upper cabinet placement is locked in. A kitchen with poor task lighting can look fine in photos but be frustrating to cook in, especially on winter evenings.
Cabinet door style and finish selection also depend on layout more than most homeowners expect. A galley kitchen with two facing walls of cabinetry reads very differently in a dark finish than an open, island-centered layout where cabinetry is visible from the living space. If you're deciding between framed and frameless cabinet construction, framed cabinets have a face frame that adds strength and a classic American look, while frameless, European-style construction gives full access, clean lines and more usable interior space. Which one suits your kitchen depends on the style of the rest of the house as much as the layout.
Countertop and seating choices interact with layout too. NKBA recommends a knee space 24 inches wide and 15 inches deep for each diner at a 36-inch-high counter, and 24 inches wide by 12 inches deep at a 42-inch bar height, which changes the footprint math for the whole room. If you're still deciding between cabinet door construction styles for your new layout, our guide on inset vs overlay cabinet doors walks through the cost and maintenance tradeoffs in more detail. Getting the layout right first means every downstream decision, lighting, cabinet style, countertop overhang, has a clear constraint to work within.
If you would rather work through these decisions with a designer, Excelle's kitchen design service in San Jose starts with layout, flow and storage before cabinetry, and the San Jose kitchen cabinet showroom at 1350 Ridder Park Dr, Suite B has door styles, finishes and hardware on display Monday to Saturday, 9:00 AM to 5:00 PM. If the new layout is part of a full remodel, the kitchen remodel design page explains what Excelle handles and what your contractor does.
FAQ: Planning a Kitchen Layout
What is the ideal size for a kitchen work triangle?
NKBA recommends that the three legs between the sink, stove, and refrigerator total no more than 26 feet, with no single leg shorter than 4 feet or longer than 9 feet, measured from the center-front of each appliance or sink. Shorter legs can feel cramped for multiple cooks, and longer ones add walking to every meal.
How much clearance does a kitchen island need?
NKBA guidelines call for at least 36 inches where the space around an island is only a walkway, 42 inches for a work aisle with one cook, and 48 inches with more than one cook. If the island includes seating, plan a knee space 15 inches deep at 36-inch counter height (12 inches at 42-inch bar height). Measured from the counter edge to the wall or obstruction behind the seated diner, NKBA suggests at least 36 inches if people will edge past and at least 44 inches if they will walk past.
What's a good kitchen layout for a small space?
Single-wall and galley layouts are common choices for compact kitchens, studio-style homes, and ADUs, because they keep appliances and cabinets in one run or two parallel runs. For a galley, keep the aisle between the runs at the NKBA work-aisle width of at least 42 inches for one cook.
Should I plan my layout before choosing cabinets?
Yes. Layout decisions determine aisle widths, appliance placement, and storage zones, all of which constrain which cabinet sizes, door styles, and configurations will fit and function well. Choosing cabinets before finalizing the layout can mean costly changes later.
How long does kitchen layout planning take?
It depends on the project. A layout planning phase can include a look at your current habits, measuring the space, and comparing more than one layout option, and it should be finished before cabinet specification begins.
Kitchen Layout Planning: The Quick-Reference Checklist
Planning a kitchen layout means matching one of the common layout shapes (galley, L-shaped, U-shaped, single-wall, or island-centered) to your room's dimensions, then checking clearance, storage, and traffic flow before any cabinet gets ordered. These are NKBA's recommended figures; local codes may also apply:
- Walkway width: at least 36 inches (one of two perpendicular walkways at least 42 inches)
- Work triangle: legs total no more than 26 feet, each leg 4 to 9 feet
- Work aisle, one cook: at least 42 inches between counter fronts (this also applies between the facing runs of a galley or U-shape)
- Work aisle, multiple cooks: at least 48 inches
- Island clearance: 36 inches on a walkway side; 42 to 48 inches on a working side
- Seating clearance (counter or table edge to the wall or obstruction behind the diner): 32 inches with no traffic behind, 36 inches to edge past, 44 inches to walk past
- Seating knee space: 24 inches wide by 15 inches deep at 36-inch counter height, 12 inches deep at 42-inch bar height
- Dishwasher: within 36 inches of the cleanup sink, with at least 21 inches of standing space to cabinets or appliances at a right angle
Run your own kitchen against these numbers before you finalize a floor plan, and bring the measurements to your design consultation.
About the author
Anthony
Design Lead, Excelle Kitchen & Bath
Leads cabinetry and storage design at Excelle Kitchen & Bath, a design studio with a San Jose showroom serving the Bay Area. Ten years of kitchen and custom storage projects, specialising in space planning, semi-custom cabinetry specification, and closet systems.