


Reach-In vs Walk-In Closets: Using What You Have
A San Jose design studio compares reach-in and walk-in closets: what each format actually holds, cost differences, and how to choose based on your space.
Two Formats, Two Different Storage Problems
A reach-in closet is a single run of storage you use from outside, through a door; a walk-in is a small room you step into, with storage on one to three walls. Which one serves you better depends less on floor area than on how the space is planned: a closet manufacturer's design guide puts it plainly, "A larger closet doesn't replace a properly designed closet."
Some reference numbers help frame the choice. Dimensions.com gives 24 inches as the comfortable closet depth for hanging clothes, with depths as narrow as 20 inches usable if needed (Dimensions.com). Organized Living's Closet Design Guide says a reach-in should be at least 24 inches deep, and that a walk-in should be at least 4 by 4 feet with a clear aisle of at least 24 inches. A walk-in with hanging on both sides needs more: Dimensions.com shows a 36-inch central clearance and an overall width of about 7 feet for a double-hanger layout (Dimensions.com).
So the real question isn't which format is "better." It is which format fits the square footage you have, what you need to store, and how much of the interior you are willing to plan rather than leave as a single rod and shelf.
What a Reach-In Closet Can Hold
The biggest lever in a reach-in is how the wall is divided between hanging heights. Organized Living's guide defines three hanging types: long hang, one rod below the lowest shelf at about 68 inches, for formal dresses and trench coats; medium hang, one rod below the lowest shelf at about 55 inches, for shorter dresses, coats and pants hung from the cuff; and double hang, two shelves with hanging rods, the shelves at about 84 and 42 inches, which it calls "ideal for shirts, folded pants and suits" and says "can be used in any closet to maximize space."
Double hang works because shirts and folded pants are short enough to stack two tiers in the height one long-hang rod uses. Longer garments do not fit that way, which is why the same guide still reserves a share of the wall for long hang. For a standard bedroom reach-in, its baseline specification is 15% long hang and 85% double hang, with a top shelf 14 to 16 inches deep where the ceiling allows. Whether that split suits you depends on your wardrobe: count your dresses, coats and long pants before deciding how much single-height hanging to keep.
Beyond the rods, drawer units, shoe shelves and shelf stacks for folded items can go into a reach-in too. Dimensions.com gives 12 inches as the shelf depth for shoes and smaller items, and a minimum of 18 inches for drawers holding folded clothes (Dimensions.com). Height has limits, though: Organized Living notes that storage on walls above 96 inches is very difficult to access.
- Double-hang rods: two tiers for shirts, folded pants and suits where one rod would hang
- Long-hang section: keep enough for dresses and coats that won't fit a double tier
- Shelves and drawers: 12-inch shelves for shoes, drawers at least 18 inches deep for folded clothes
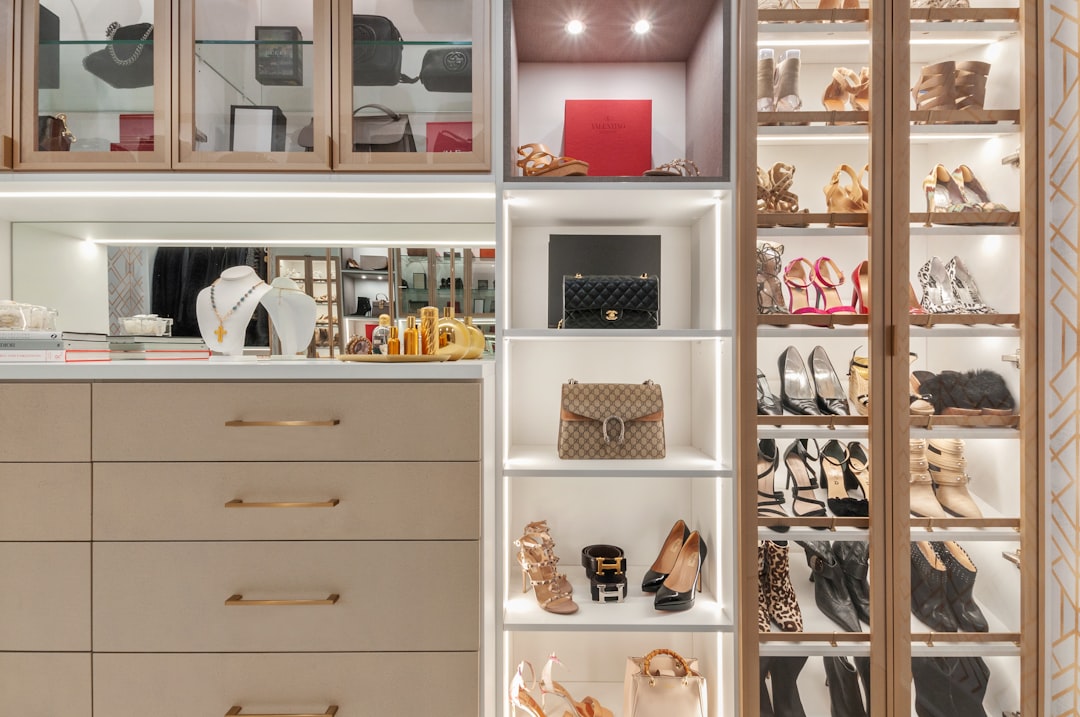
A reach-in's capacity depends on how the wall is divided between hanging heights, shelves and drawers. Photo: Chastity Cortijo / Unsplash.
The Reach-In Tradeoff: Access Through the Door
Because you use a reach-in from outside, the door and the opening decide how much of it you can actually get to. Organized Living's guide is specific about this: bi-fold doors allow about 67 percent access to the storage behind them and bypass (sliding) doors about 50 percent, while bi-swing hinged doors allow up to 90 percent and pocket doors 100 percent. It also recommends keeping the side returns, the wall between the door casing and the side wall, to 12 inches or less; its example is a 96-inch-wide closet with a centered 72-inch door opening.
That is worth knowing before you conclude a reach-in is too small. If the closet has sliding doors and deep corners you can't reach, part of the problem may be access rather than capacity. The reverse also holds: a reach-in shows you your clothes from one side only, so someone with a large wardrobe, or two people sharing, may find a walk-in easier to live with even at similar capacity.
When a Walk-In Earns Its Square Footage
A walk-in makes most sense when you want storage on more than one wall, room to dress inside the closet, or separate zones for two people. Organized Living's guide sketches how walk-ins scale with the back wall: at 4 feet, storage on two walls in an L; at 5 feet, shelves on two opposite walls; at 6 feet, all three walls; and at 10 feet, all three walls plus an island or seating. For a primary suite, it even suggests two smaller walk-ins rather than one large one, since two rooms give more wall for storage. For more on zoning a walk-in around how you get dressed, see our walk-in closet design guide.
The same guide warns that size alone doesn't deliver storage. In its worked example, a 6 by 10 foot closet with 52 feet of shelving gives 53 percent more storage than a 10 by 10 foot closet with 34 feet, and the larger closet leaves 16 square feet in the middle that can't be used for anything. The format doesn't guarantee the result; the plan does.
Cost and Construction Differences
The two formats are different projects. Upgrading a reach-in usually means changing what goes inside an existing opening: rods, shelves, drawers and perhaps the doors. Creating a walk-in can mean taking floor area from an adjacent room or hallway, which brings framing, finishes and lighting into the job, so it is closer in scope to a small room renovation.
Floor area also carries its own cost. Organized Living's example, written for home builders, prices the 10 by 10 closet at $12,170 and the 6 by 10 closet at $7,460, most of which is construction cost per square foot rather than shelving. Those are the guide's builder estimates, not current Bay Area prices, but the point carries over: square footage you give to a closet is expensive, so it should be fully used.
Materials matter too. Organized Living describes melamine as the generic name for closet systems using particle board with a melamine finish, says melamine closets give a custom-built appearance, and notes that once installed they "are not very adjustable and cannot be easily added on later." It calls ventilated wire the most cost-effective closet system, and describes adjustable wire-and-wood systems as able to change as needs change. Rather than assume one material is always better, compare the actual board, its thickness, shelf spans and hardware on any quote. If you're weighing a made-to-measure interior against a standard kit, the tradeoffs are similar to those in our custom vs. semi-custom vs. IKEA cabinets comparison and our IKEA Pax vs. custom closet guide.
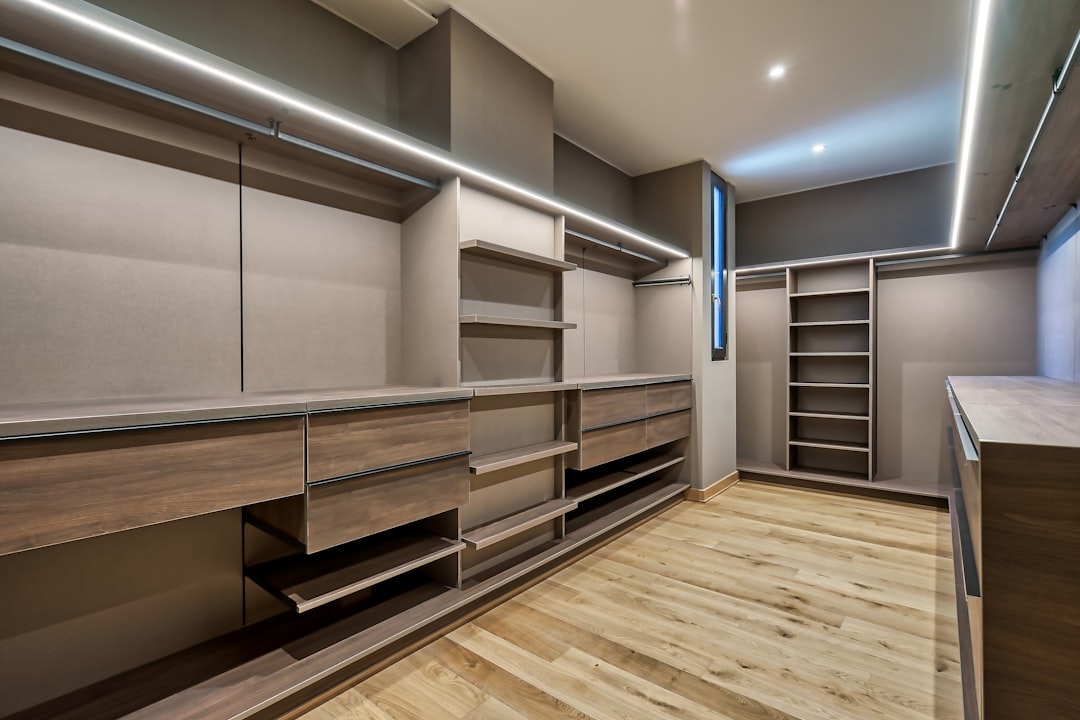
A walk-in's extra floor area only pays off when its walls are planned for storage. Photo: Gabriel Rosenblut / Unsplash.
How to Decide for Your Space
Start with the room, not the wish list. If turning a reach-in into a walk-in means taking square footage from a bedroom or hallway, that loss has to be worth it in daily use. Measure both spaces: the closet's width, depth and ceiling height, and the room you would borrow from.
Next, count what you store. Take stock of long garments, short garments, folded items, shoes and accessories. Organized Living's general guideline is that 60 to 75 percent of an average wardrobe closet goes to hanging space, split between double hang and long hang, with the rest for drawers, shelves, baskets and hampers. Your own count may look different, and that is the point of counting.
Finally, think about who uses the closet. Two adults sharing a primary closet may value a walk-in's separate zones. A guest-room or kids' closet is often a reach-in, and Organized Living's suggestion for a child's reach-in is double hang across the whole closet, with adjustable shelving so it can change as the child grows.
Excelle Kitchen & Bath plans walk-in and reach-in closets around what you own, alongside kitchens, pantries, laundry and home-office storage; see our custom closets page. To talk through both formats for your space, book a design consultation and bring measurements, a floor plan or photos.
Common Mistakes in Both Formats
In a reach-in, a common gap is leaving one rod and one shelf across the whole width when much of the wardrobe is short enough for double hang. The doors are the other one: bypass or bi-fold doors leave part of the closet hard to reach, as the access figures above show.
In a walk-in, the risk runs the other way: floor area in the middle that holds nothing, or walls left bare. Organized Living's 10 by 10 example is exactly that case. Over-building is possible too; shelving on every wall for a modest wardrobe spends money on capacity nobody uses.
Check the walls for obstructions before you plan either one. Organized Living advises against putting the light switch inside the closet, because it takes up return-wall space that could hold storage, and against placing outlets, vents or other fixtures where they will interfere with the storage system.
- Reach-in: match hanging heights to your garments; check how much the doors let you reach
- Walk-in: plan every usable wall; don't pay for floor area that stores nothing
- Both: keep switches, outlets and vents out of the storage walls
FAQ: Reach-In vs Walk-In Closets
Is a walk-in closet always better than a reach-in?
No. A walk-in gives you more wall and room to dress, but only if those walls are planned. Organized Living's closet design guide shows a 6 by 10 foot closet with 52 feet of shelving holding 53 percent more than a 10 by 10 foot closet with 34 feet, and says a larger closet doesn't replace a properly designed one.
How much space do I need for a walk-in closet?
Organized Living's guide gives a minimum of 4 by 4 feet with a clear aisle of at least 24 inches, storage on two walls in an L-shape. Hanging on both sides needs more: Dimensions.com shows about 7 feet of width with a 36-inch central clearance for a double-hanger layout.
Can I convert a reach-in closet into a walk-in?
Sometimes, if there's adjacent space to borrow from a neighboring closet, hallway or bedroom corner. The room you borrow from gets smaller, and the job can involve framing and finishes. Measure both spaces and decide whether the storage gain outweighs the lost floor area.
What's a low-effort way to add hanging space to a reach-in?
Look at how the wall is divided. Organized Living's guide shows double hang as two shelves with rods, at about 84 and 42 inches, for shirts, folded pants and suits, while dresses and coats need long hang, a rod below a shelf at about 68 inches. Repositioning rods to fit your garments, rather than adding a rod above an existing one, is what makes both tiers usable.
Do closet doors affect how much I can use?
Yes. According to Organized Living's guide, bi-fold doors allow about 67 percent access to the storage behind them and bypass sliding doors about 50 percent, while bi-swing hinged doors allow up to 90 percent and pocket doors 100 percent.
About the author
Anthony
Design Lead, Excelle Kitchen & Bath
Leads cabinetry and storage design at Excelle Kitchen & Bath, a design studio with a San Jose showroom serving the Bay Area. Ten years of kitchen and custom storage projects, specialising in space planning, semi-custom cabinetry specification, and closet systems.