


Small-Kitchen Storage: Design Moves That Add Capacity
Ceiling-height uppers, corner options compared, drawers over doors, and the layout tricks that make a 7x8 kitchen work.
Three moves are worth evaluating first in a small kitchen: run the uppers to the ceiling instead of stopping at 84” and losing the soffit space, convert base cabinets from doors to drawer stacks so the back half becomes reachable, and rescue the corner with a proper pull-out instead of a cabinet you excavate. Which one gains you the most depends on your ceiling height, your corners and what you store — measure your own room before you rank them.
None of them requires a single extra square foot. Small kitchens — the galley in a San Francisco flat, the L in a 1940s Peninsula bungalow, the eight-foot run in an Oakland in-law unit — are often short on planning as much as on space, and the arithmetic cuts both ways: every dead corner costs a bigger share of the whole, and every good move pays a bigger share back.
Go vertical: the ceiling is storage you already own
If your uppers stop at 84 inches under an 8-foot (96-inch) ceiling, there is a 12-inch band above them — soffit or open dust shelf — and more under a taller ceiling. The National Kitchen & Bath Association's planning guidelines count storage more than 84 inches above the floor as "miscellaneous" rather than everyday storage, which is a fair guide to how to use it:
- Full-height uppers (or stacked uppers with a second row of doors) turn that band into closed storage. The top shelves hold what you touch less often — platters, small appliances, backstock — freeing eye-level shelves for daily items.
- The above-fridge cavity is the same opportunity in concentrated form. A deep cabinet over the refrigerator, built out toward the front of the fridge rather than as a shallow wall cabinet, can hold trays, bins, and appliances that currently live on your counter.
The cost note: taller doors and a stacked row add cabinet cost, and work near a high ceiling adds to the install. Whether it pays depends on what else the budget has to cover — price it against the other two moves for your room.
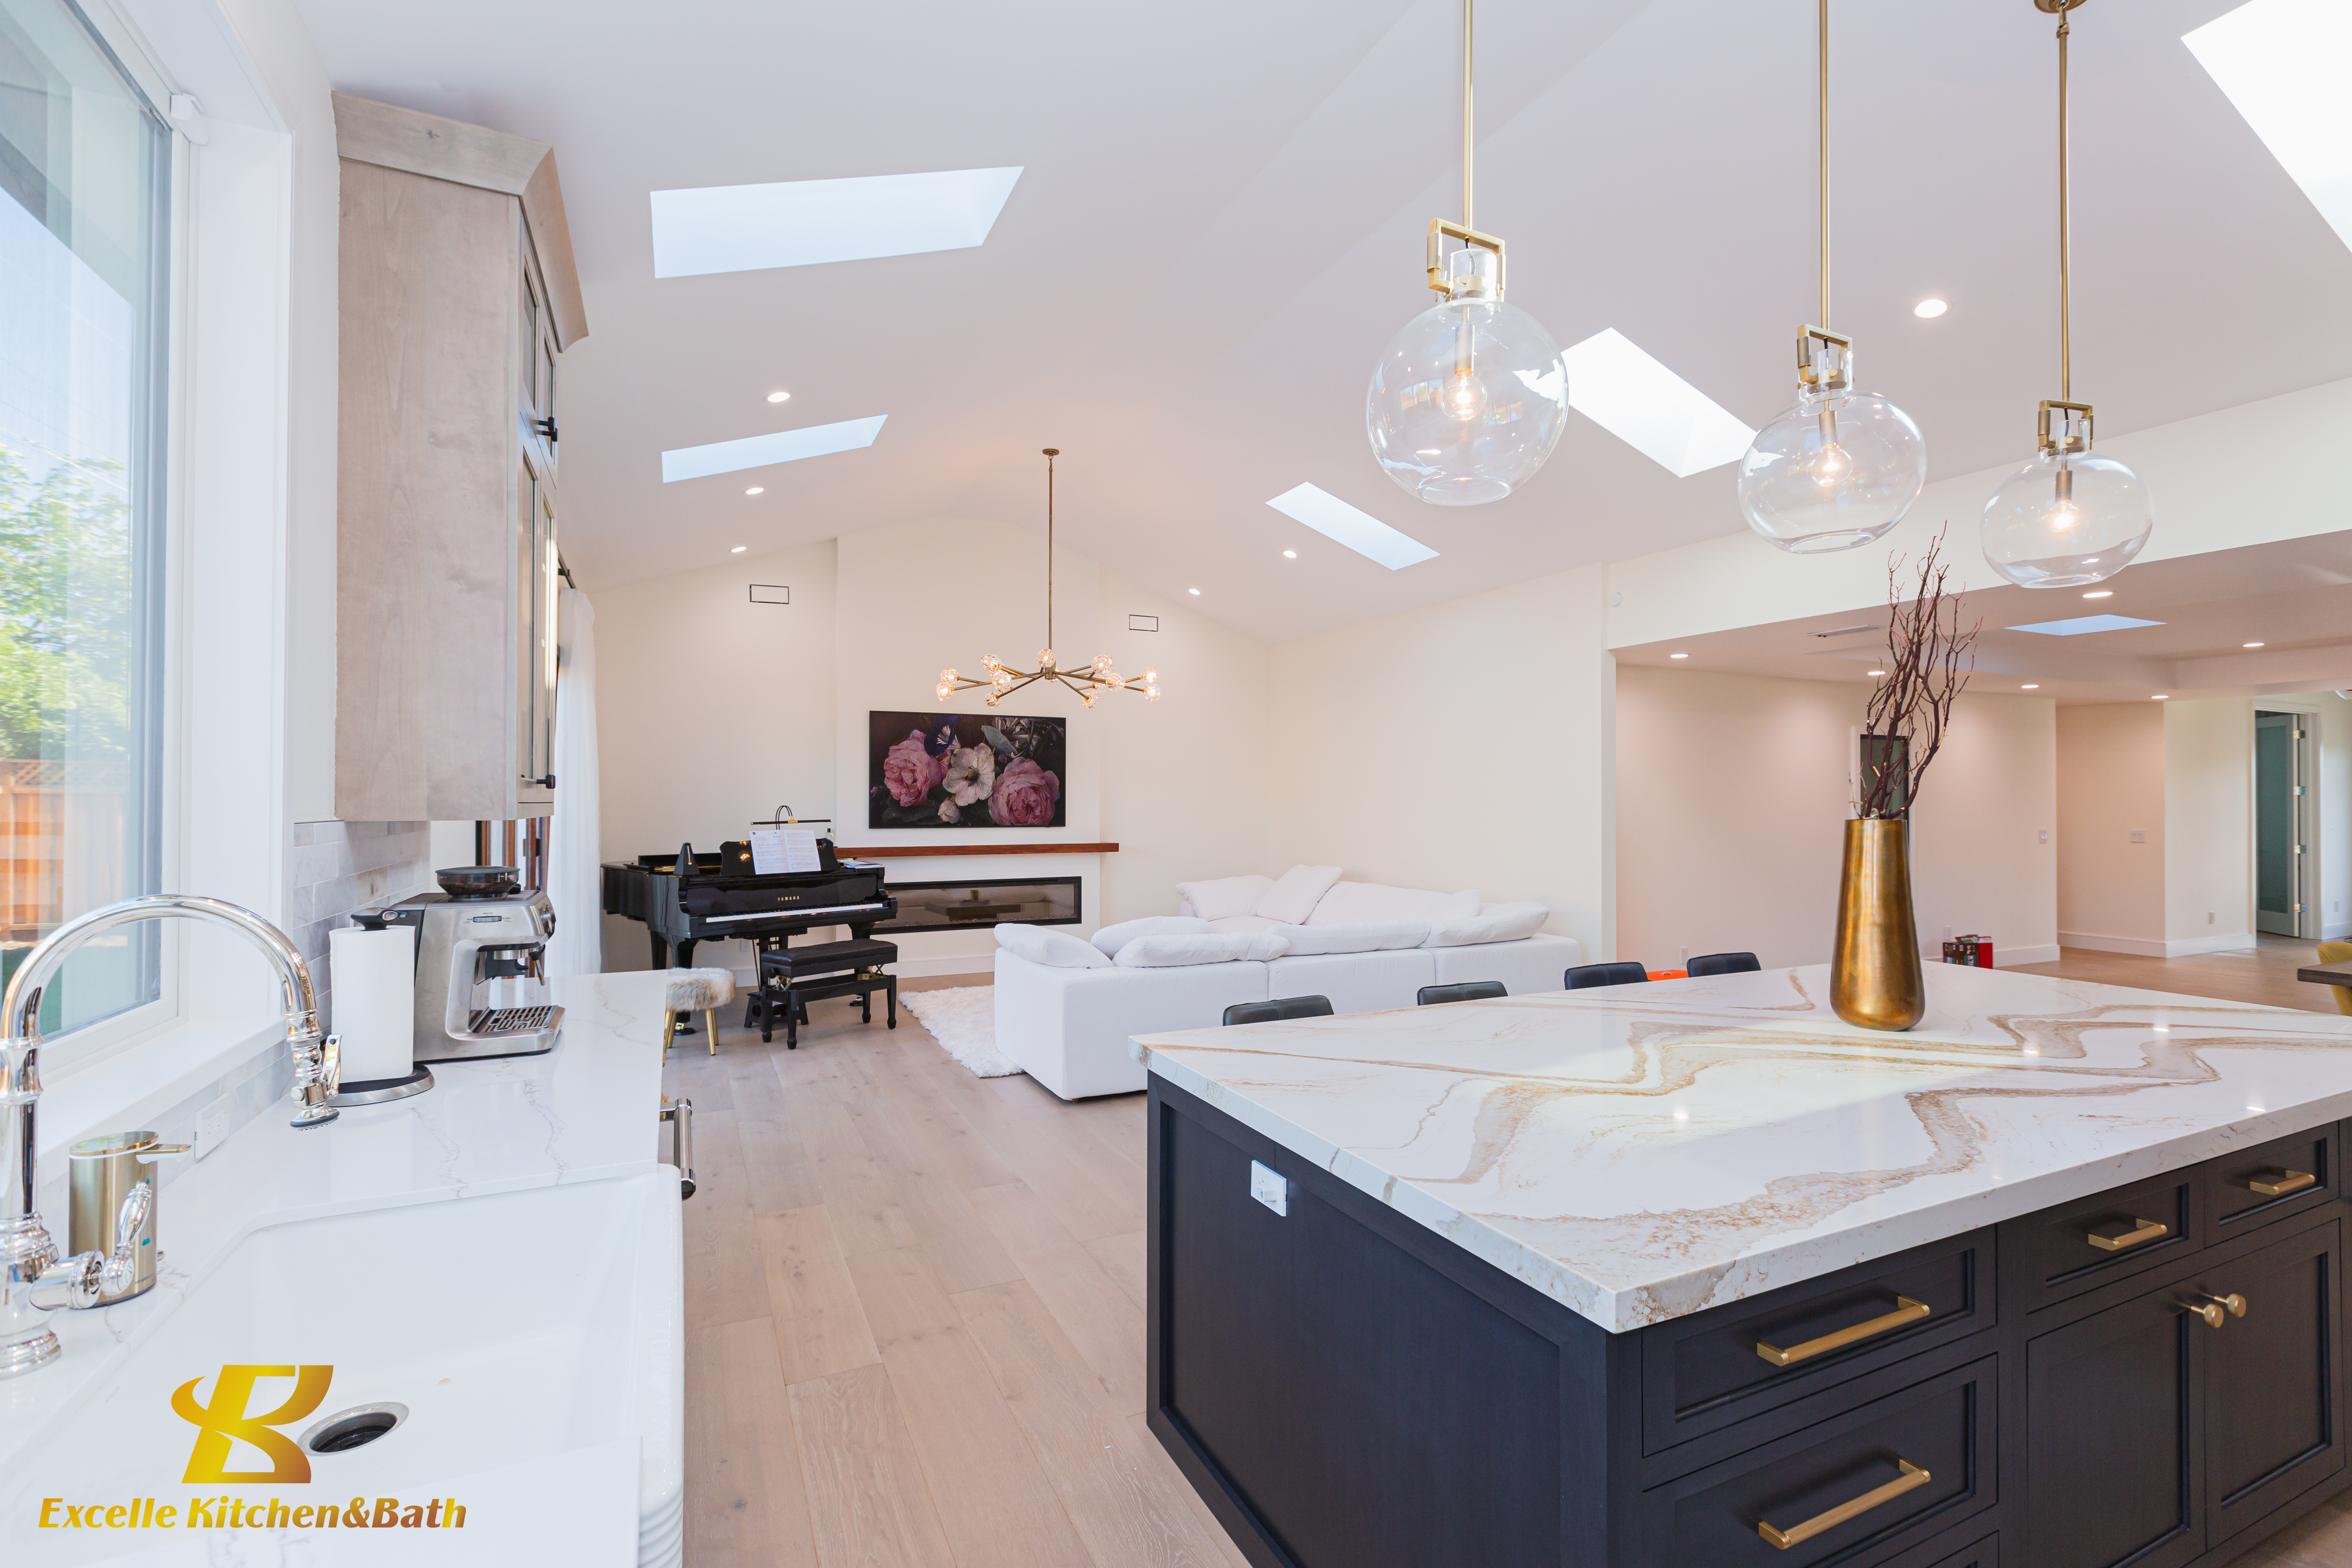
Depth is negotiable
Cabinet depth is a design choice, not a fixed property of the room. A shallower base run along a tight galley wall can help preserve aisle clearance while still holding dishes, pantry goods, and small appliances. NKBA recommends a work aisle of at least 42 inches for one cook and 48 inches for more than one, measured between counter frontage, tall cabinets and appliances — so check the actual room width, what stands opposite, and any local code before settling on a depth. The reverse works too: a 15-inch-deep upper over a counter with no workspace function turns a decorative wall into a pantry. Ask whether the cabinet line you're considering offers modified depths; in a small kitchen, those inches matter.
Corner options compared
Every L and U kitchen has at least one corner, and in a small kitchen it can hold a real share of your total storage — or none of it. How easy each option is to reach depends on the cabinet opening, the specific mechanism and who is using it, so compare the tradeoffs rather than a ranking:
- Blind-corner pull-out. Articulated shelves that swing the corner's contents out to you. Designed to bring contents from the back of the corner out toward you; how well it works depends on the particular hardware and the size of the opening.
- Lazy susan. The classic rotating shelves. Items come around to the front as the shelves turn; round shelves leave some of a square corner unused.
- Angled corner cabinet with a door. No moving parts; the back of the cabinet is reached by leaning in. Can be acceptable when the corner stores rarely-used items anyway.
- The dead corner. Panels over void. Sometimes unavoidable (a pipe, a window, a clearance) — but if a plan defaults to it, ask why.
Drawers vs. doors below the counter
Drawer bases are worth pricing early. Base cabinets with doors force a crouch-and-dig for everything behind the front row; drawer stacks bring the full depth to you. Deep drawers can hold pots, dry goods, and even dishes with the back of the cabinet in reach. They cost more per cabinet — hardware and construction are the difference — and the case for them is strongest where space is tight, because they make the back of each cabinet usable.
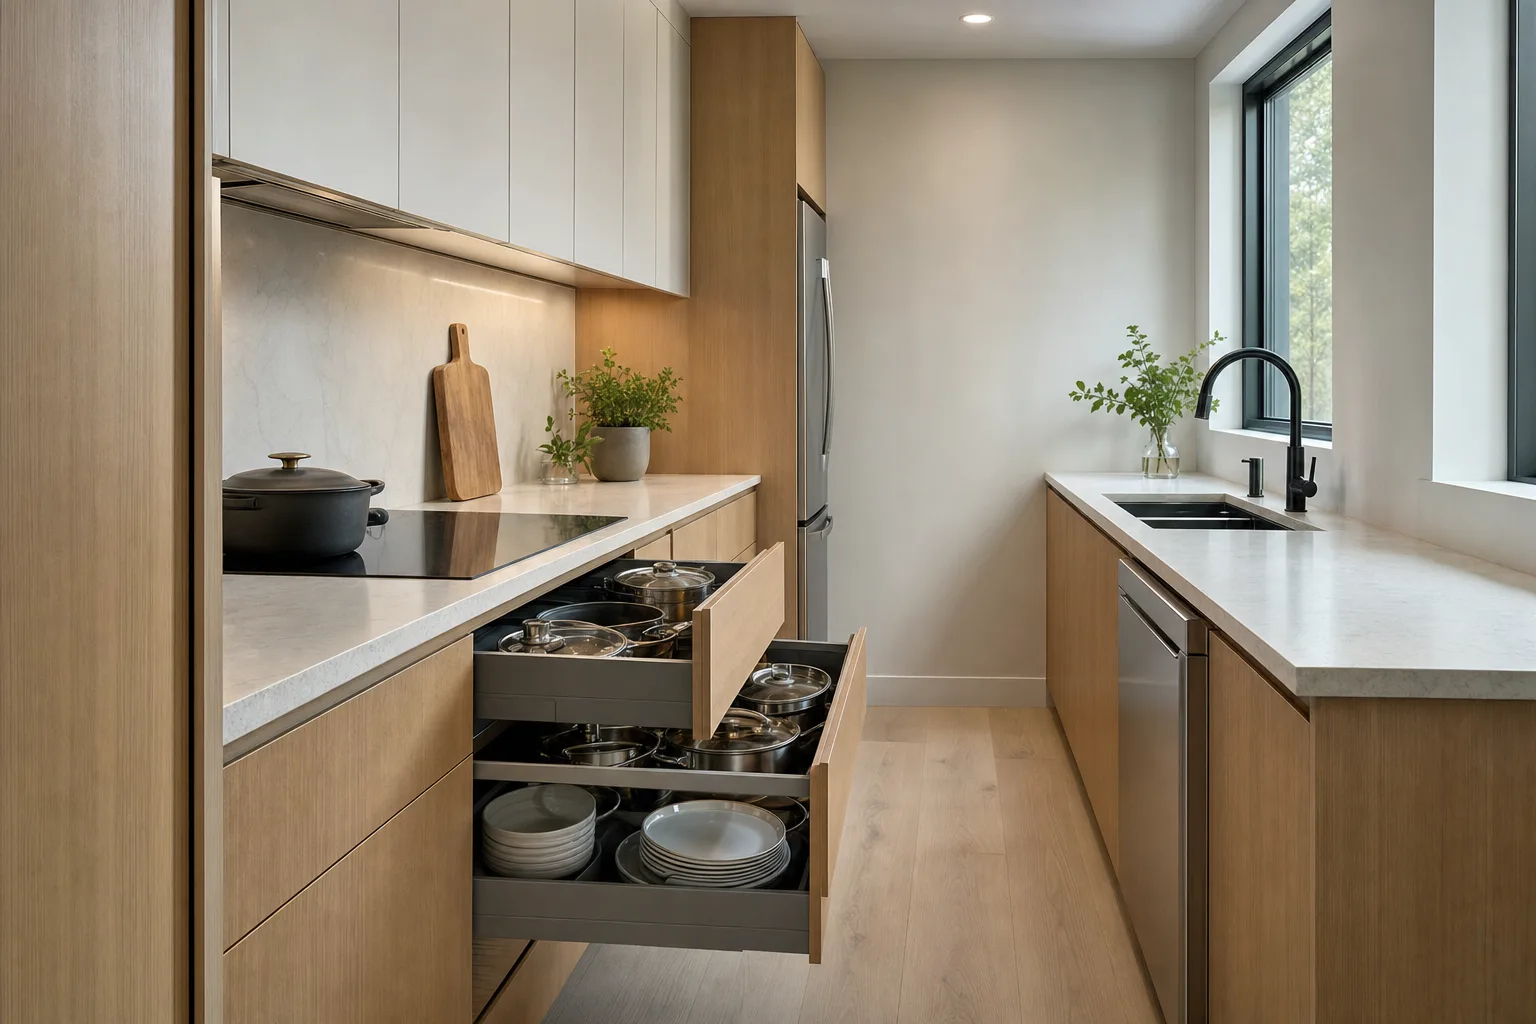
The forgotten inches
Small-kitchen design is a scavenger hunt for strips of space that standard construction writes off:
- Toe-kick drawers: the low void under base cabinets holds sheet pans, trays, and pet bowls. Adds cost and a little fuss; wins in kitchens where every pan currently lives in the oven.
- Filler pull-outs: narrow gaps that would otherwise be blank filler strips become vertical spice and bottle storage beside the range.
- Wall thickness: where an interior wall has been confirmed as nonstructural and the stud bay is free of plumbing, wiring and ducts, a recessed shelf between studs can add a shallow larder. Have a contractor or engineer assess the wall before anyone opens it.
- The backsplash zone: a rail with hooks or a shallow shelf under the uppers offloads the counter. Cheap, renter-friendly, and reversible.
Right-size the appliances
American appliance defaults assume American kitchens. In a small one, each downsize buys back storage or counter: an 18-inch dishwasher instead of the standard 24, a narrower or counter-depth refrigerator, a compact range where cooking habits allow. The counter-depth fridge deserves a look in galley kitchens — compare the installed depth of the two models, doors and handles included, to see how much it actually gives back to the walkway. Downsizing isn't automatically cheaper — compact appliances are not always priced below standard sizes — and isn't for every household; it's a lever, not a rule.
Layout moves that cost nothing
- In a galley: keep one wall shallow (see depth, above), put tall storage at the closed end, and resist upper cabinets over both walls if it makes the room a tunnel — one open wall with rail storage can work better.
- In an L: the run ending at a doorway wants a tapered or shallow end cabinet, not a full-depth box that crowds the opening.
- Everywhere: store things where they're used — pots in drawers beside the range, dishes nearest the dishwasher, coffee kit in one cabinet above the kettle. Zoning costs nothing.
What not to do in a small kitchen
- Don't buy an island because the internet has islands. NKBA recommends work aisles of at least 42 inches for one cook and 48 inches for more than one; if an island can't leave that on its working sides, it will crowd the room. A narrow rolling cart can add some surface without the commitment.
- Don't spend the whole budget on fronts. Door style is what photographs; interiors are what you live with.
- Don't default to open shelving everywhere. One display shelf is charm; a wall of them is dust plus visual noise in a room too small to hide it.
- Don't skip the design pass. A small kitchen has fewer cabinets, so each one carries more responsibility — which is exactly when a space-planning pass matters most. The same inventory-first thinking applies to closets and storage walls.
If your small kitchen has stopped fitting your life, that's a design problem before it's a renovation problem — and design is the part worth doing first. See what our custom kitchen cabinet service covers, read how the design half of a kitchen remodel works, or bring us your floor plan and your three biggest storage complaints, and we'll talk through which of these moves fits your room.
FAQ: Small kitchen storage
What adds the most storage to a small kitchen?
Three moves are worth measuring first: taking upper cabinets to the ceiling, converting base cabinets to drawer stacks, and fitting the corner with a pull-out or lazy susan. Which gains the most depends on your ceiling height, corners and what you store — and none of them requires moving a wall.
Are toe-kick drawers worth it?
In a genuinely small kitchen, one or two can be — they give flat items like sheet pans a home that isn't the oven. In a kitchen with adequate base storage, they're a novelty that adds cost and hardware to maintain.
Should a small kitchen have upper cabinets on both walls?
Not always. In narrow galleys, uppers on both sides can make the room feel like a corridor. One fully-worked wall (ceiling-height uppers, drawers below) plus one open wall with rails can be a better fit — compare how much each plan actually stores.
Do counter-depth refrigerators hold enough for a family?
Counter-depth models often have less capacity than comparable standard-depth models, but capacity varies by model, so compare the cubic-foot figures on the spec sheets. If the model you like does hold less, the trade is some bulk-buying headroom in exchange for a shallower box in the walkway. Measure your current fridge's actually-used space before deciding.
Can I add these upgrades to existing cabinets?
Some. Pull-outs, corner hardware, and door-mounted storage can often be added to sound boxes; depth changes generally mean new cabinets, and whether a door base can become drawers depends on the cabinet. If the boxes are solid and the layout works, upgrading interiors can be a way to spend less than replacing boxes.
Is a 7x8 kitchen too small to remodel properly?
No. With fewer cabinets in the room, each one carries more of the storage, so planning every box — drawers, fitted interiors, the corner — matters more, and upgrading all of them means fewer boxes than in a larger kitchen.
About the author
Anthony
Design Lead, Excelle Kitchen & Bath
Leads cabinetry and storage design at Excelle Kitchen & Bath, a design studio with a San Jose showroom serving the Bay Area. Ten years of kitchen and custom storage projects, specialising in space planning, semi-custom cabinetry specification, and closet systems.