


San Jose
Custom Closets & Storage in San Jose
Walk-in and reach-in closets, wardrobes, Murphy beds, pantry, laundry, and home office storage — planned to use every inch.
- Location
- San Jose
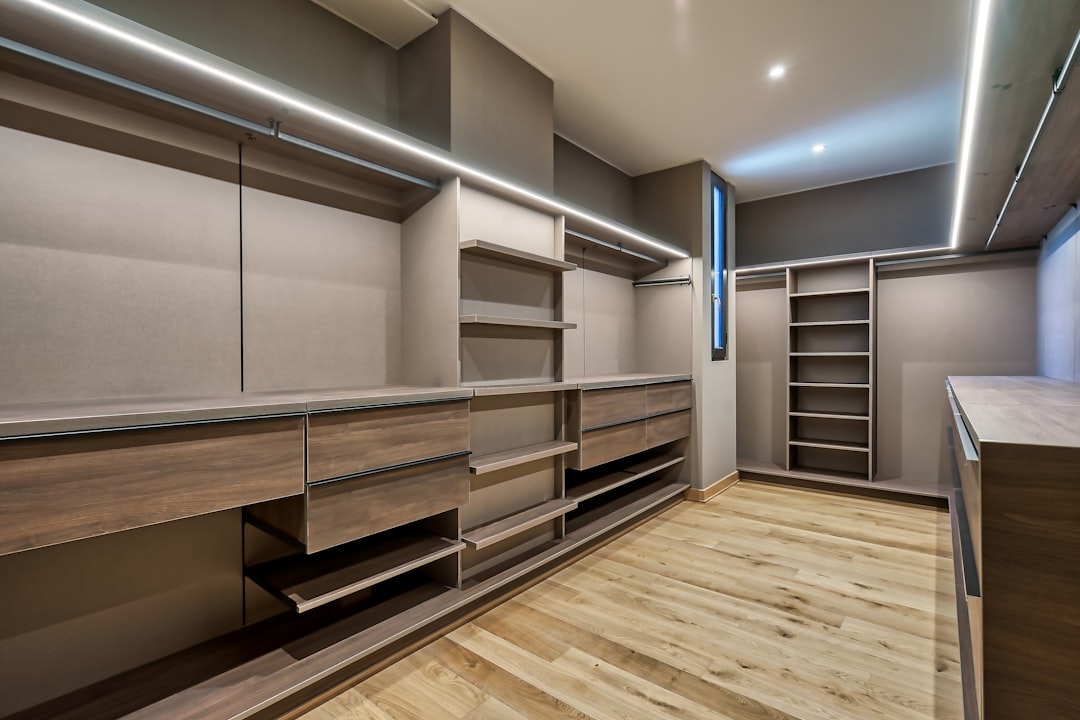
Short answer: Excelle Kitchen & Bath designs custom closets and storage from its San Jose showroom at 1350 Ridder Park Dr, Suite B: walk-in and reach-in closets, wardrobes, Murphy bed systems, pantry, laundry, home office and entry storage. A designer plans the layout around your space and what you store before choosing materials and hardware, then coordinates the order; for trades Excelle does not provide, it refers partners. The showroom is open Monday to Saturday, 9:00 AM to 5:00 PM.
Storage for every part of the home
- Walk-in & reach-in closets — fully fitted with hanging, drawers, shelving, and accessories tailored to your wardrobe.
- Wardrobes & Murphy bed systems — freestanding pieces that turn any room into flexible, dual-purpose space.
- Pantry & laundry storage — hard-working utility storage that keeps everyday essentials organized and reachable.
- Home office — built-in desks, shelving, and file storage that make working from home calm and tidy.
- Entry & bench storage — entry closets and bay-window bench seating with concealed storage.
Where space planning pays off most
Closets and storage are where thoughtful design makes the biggest daily difference: maximizing capacity in the footprint you already have, zoning storage for how you dress, cook, and work, and specifying materials and hardware that hold up to everyday use. It's the same design-first approach behind our kitchen cabinetry — see the full range on our closet & storage page. For planning numbers such as hanging depths, rod heights and aisle clearances, see the walk-in closet design guide and reach-in versus walk-in closets.
How we work
Every project follows the same four-step path: a consultation to understand your space, storage needs, and the look you want; space planning to optimize layout, flow, and storage before a single cabinet is chosen; design & selection, where we refine door styles, finishes, materials, and hardware together; and delivery & support — we coordinate your order and connect you with trusted partners for the rest of the project.
Excelle is a cabinet and storage design studio, not a general contractor. We plan the space, design the cabinetry, and guide product selection; when a project needs trades we don't provide, we refer partners we trust.
Visit the San Jose showroom
Door styles, finishes, hardware, and full cabinetry displays are on view at our showroom at 1350 Ridder Park Dr, Suite B, San Jose — open Monday through Saturday, 9:00 AM to 5:00 PM. Book a design consultation or call 650-285-0888 to plan your visit.
You can also browse the design inspiration gallery for layout ideas.
Frequently asked questions
- How deep should a walk-in closet be?
- Plan for about 24 inches of depth for each hanging section (20 inches can work in tight spaces) plus a clear aisle. HomeGuide gives 24 inches as the minimum aisle and 30 to 36 inches as comfortable, and Dimensions.com plans walk-ins around a 36-inch central clearance. HomeGuide puts the absolute minimum walk-in at 4 by 4 feet and recommends at least 5 by 5 feet for daily use.
- How wide does a walk-in closet with hanging on both sides need to be?
- Roughly 6 to 7 feet. Dimensions.com shows about 7 feet of width with a 36-inch central clearance for a layout with hanging rods on both sides, and 6 to 6.5 feet for a double-sided walk-in with mixed storage.
- How deep should a reach-in closet be?
- Organized Living's Closet Design Guide says a reach-in should be at least 24 inches deep. Dimensions.com gives 24 inches as the comfortable depth for hanging clothes, with depths as narrow as 20 inches usable if needed.
- How high should closet rods be?
- For double-hang sections, HomeGuide recommends rods at 40 and 80 inches from the floor. Two rods where one used to hang roughly doubles a wall's capacity for shirts and folded pants. For dresses and long coats, HomeGuide suggests a single rod at about 66 inches.
- Is a bigger walk-in closet always better?
- No. Organized Living's closet design guide shows a 6 by 10 foot closet with 52 feet of shelving holding 53 percent more than a 10 by 10 foot closet with 34 feet. How the walls are planned matters more than floor area.
- How is a custom closet different from a closet kit?
- Modular kits work well in simple rectangular reach-ins. Rooms with sloped ceilings, off-center windows or columns get more from a design planned around those features. A custom design starts with space planning: capacity is maximized within your actual footprint, zones follow how you dress and store, and materials and hardware are specified for daily use.
- What storage does Excelle design besides bedroom closets?
- Freestanding wardrobes and Murphy bed systems, pantry and laundry storage, home office built-ins with desks, shelving and file storage, and entry closets and bay-window bench seating with concealed storage.
- How do I start a closet project?
- Book a consultation and bring measurements or photos of the space. Excelle plans the layout first, then designs the storage system and coordinates the order, with the San Jose showroom at 1350 Ridder Park Dr, Suite B available for materials and finish selections, Monday to Saturday, 9:00 AM to 5:00 PM.
Ready to get started in San Jose?
Browse every service we offer and choose the one that fits.
View all services