


Custom Cabinets for Santa Clara Homes
Kitchen cabinetry, vanities and custom storage for Santa Clara homes, designed at our North San Jose showroom — with what the city's kitchen permit bulletin means for your cabinet layout.
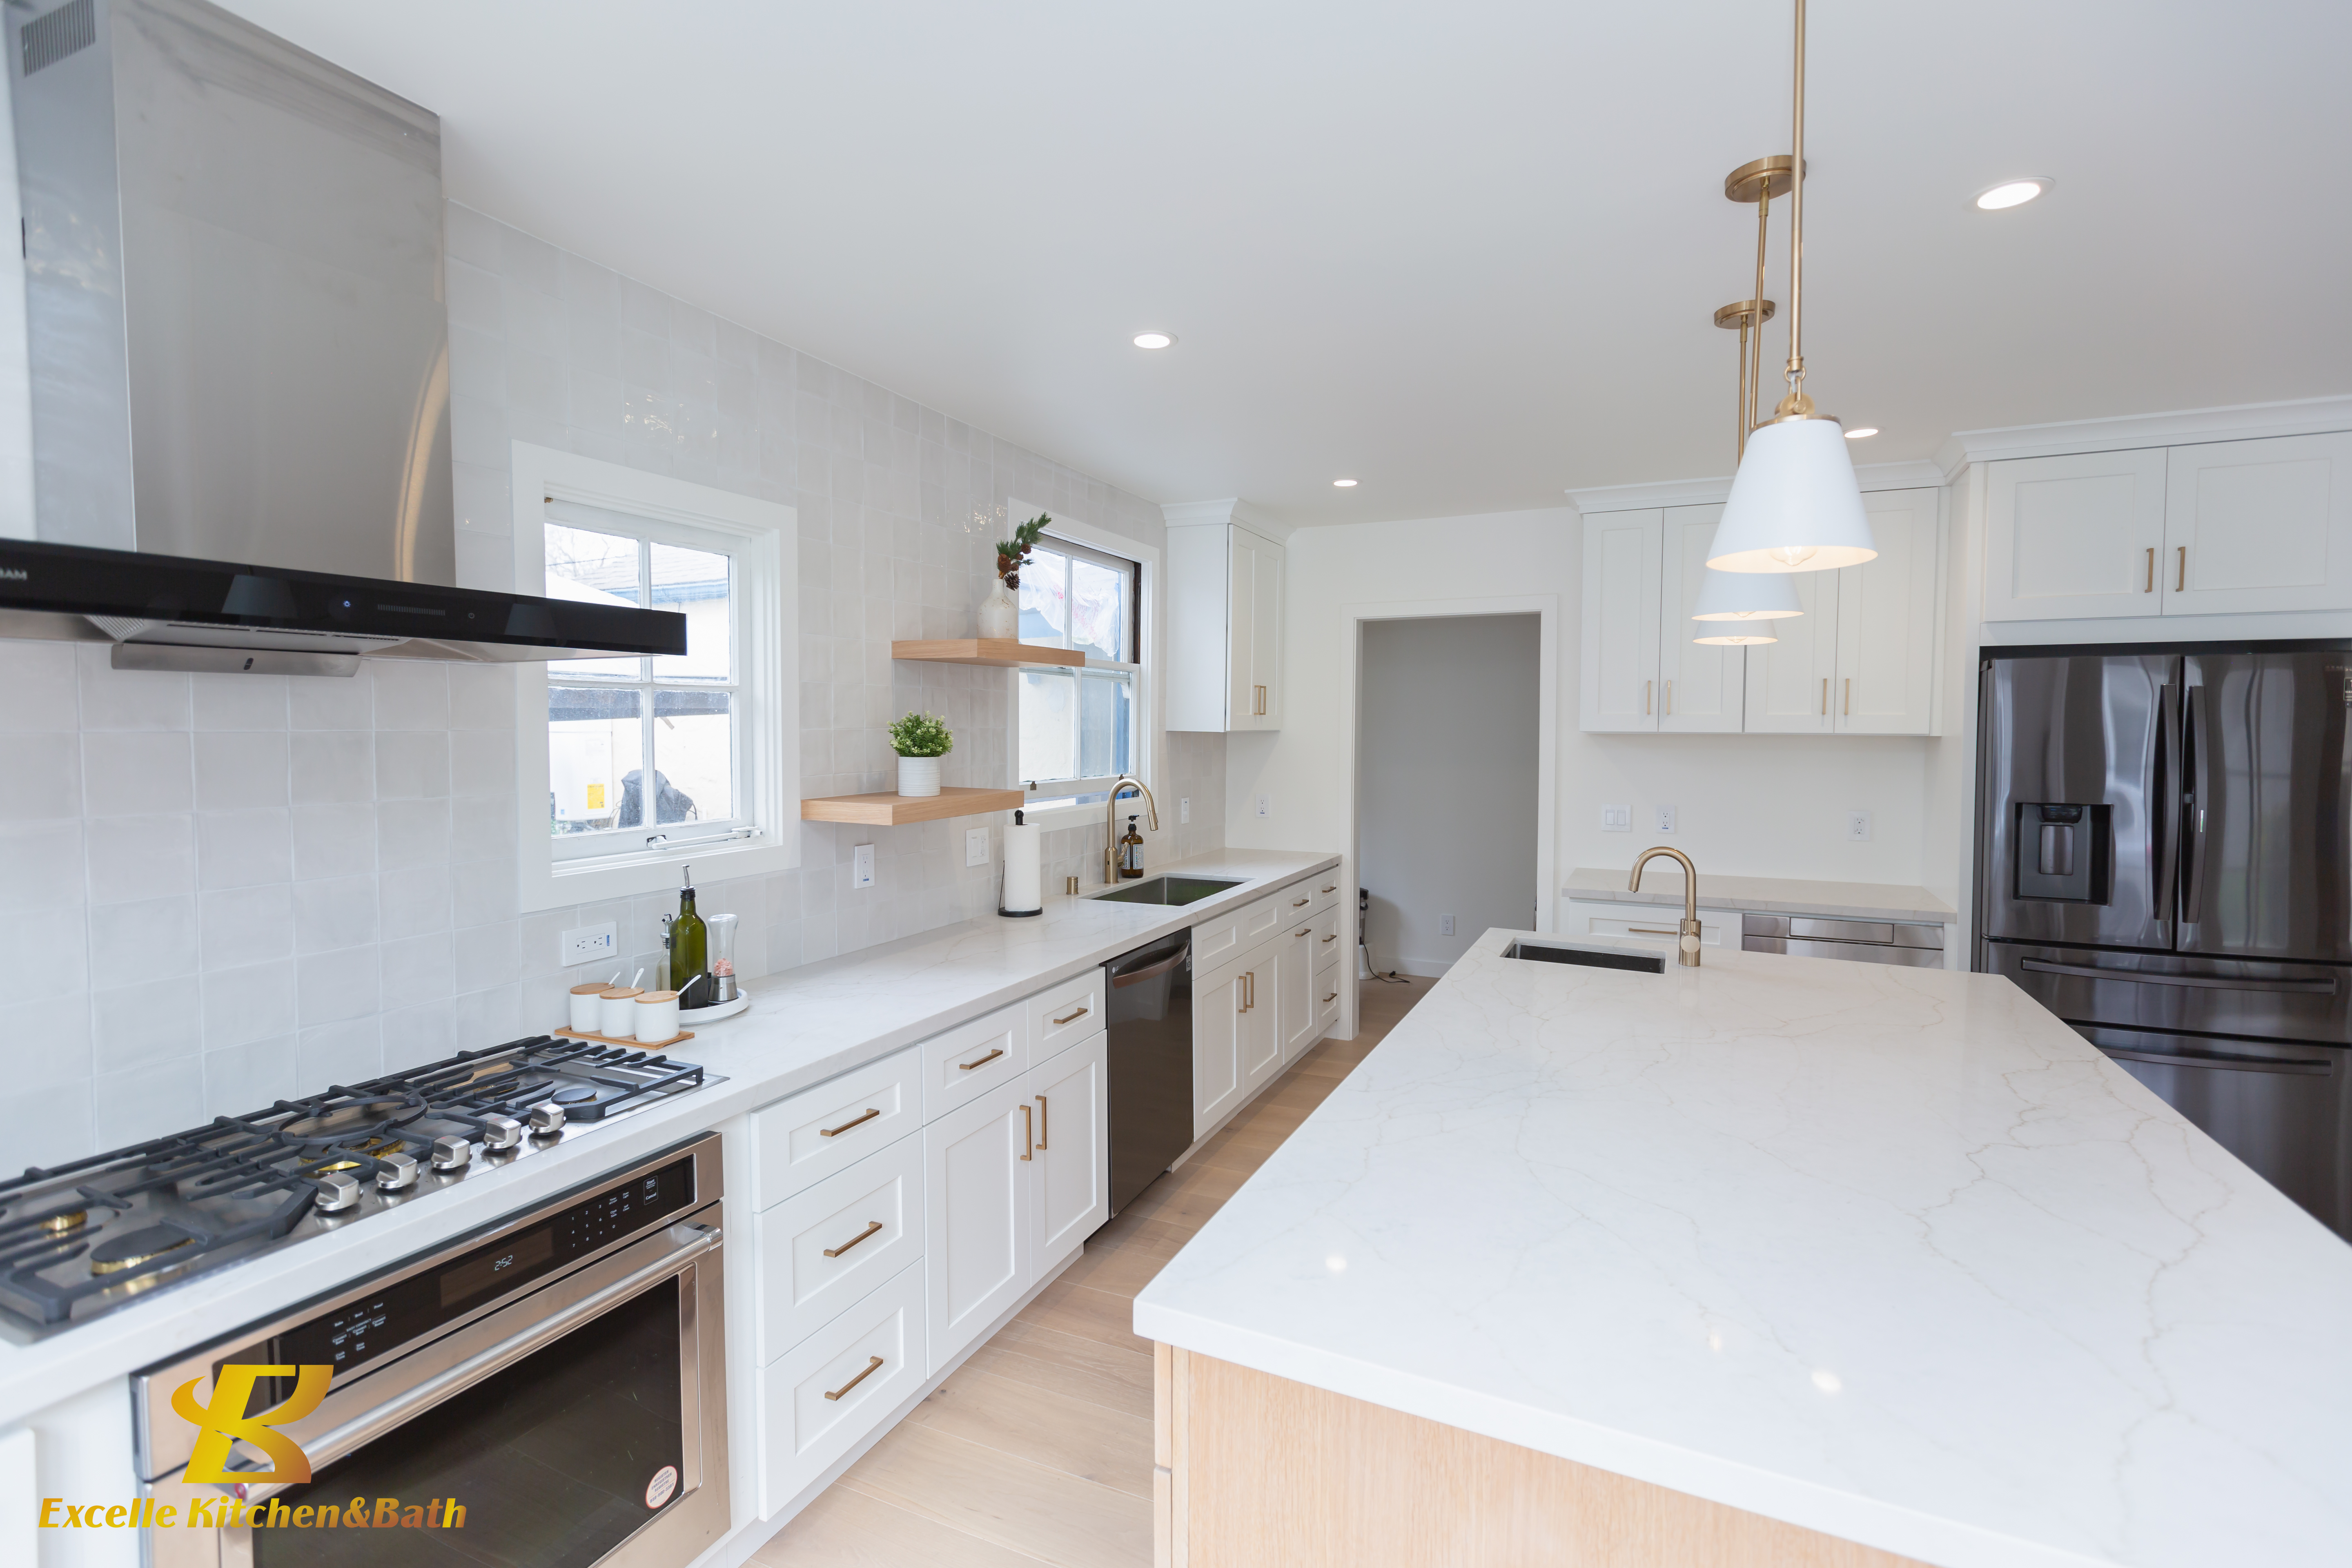
Short answer: Excelle Kitchen & Bath designs and supplies custom and premade cabinetry for Santa Clara kitchens, bathrooms and storage from its showroom at 1350 Ridder Park Dr, Suite B, in North San Jose. A designer plans the space, then the cabinetry, door styles and finishes, and coordinates your order. Installation and construction are handled by your contractor or by partners Excelle refers. Walk in Monday to Saturday, 9:00 AM to 5:00 PM, or book a consultation to reserve a designer.
What Santa Clara's housing means for a cabinet project
Much of Santa Clara's housing predates 1980. In the Census Bureau's 2024 American Community Survey (one-year estimates), the median Santa Clara home was built in 1975, about 58% of housing units were built before 1980, and roughly one in five dates from the 1950s alone. The mix is also far from all houses: about 38% of units are single-family detached homes, 9% are attached single-family homes such as townhouses, and 22% sit in buildings of 50 or more units. About 39% of occupied homes are owner-occupied.
Two practical points follow from that. First, a kitchen in a house built decades ago may already have been changed once or twice, so plan from the room as it is measured today rather than from the original floor plan; soffits, a relocated window or a narrow wall beside a door are common places where standard cabinet sizes stop fitting. Second, if you own a condo or townhome, check your association's rules for interior work before you settle a schedule.
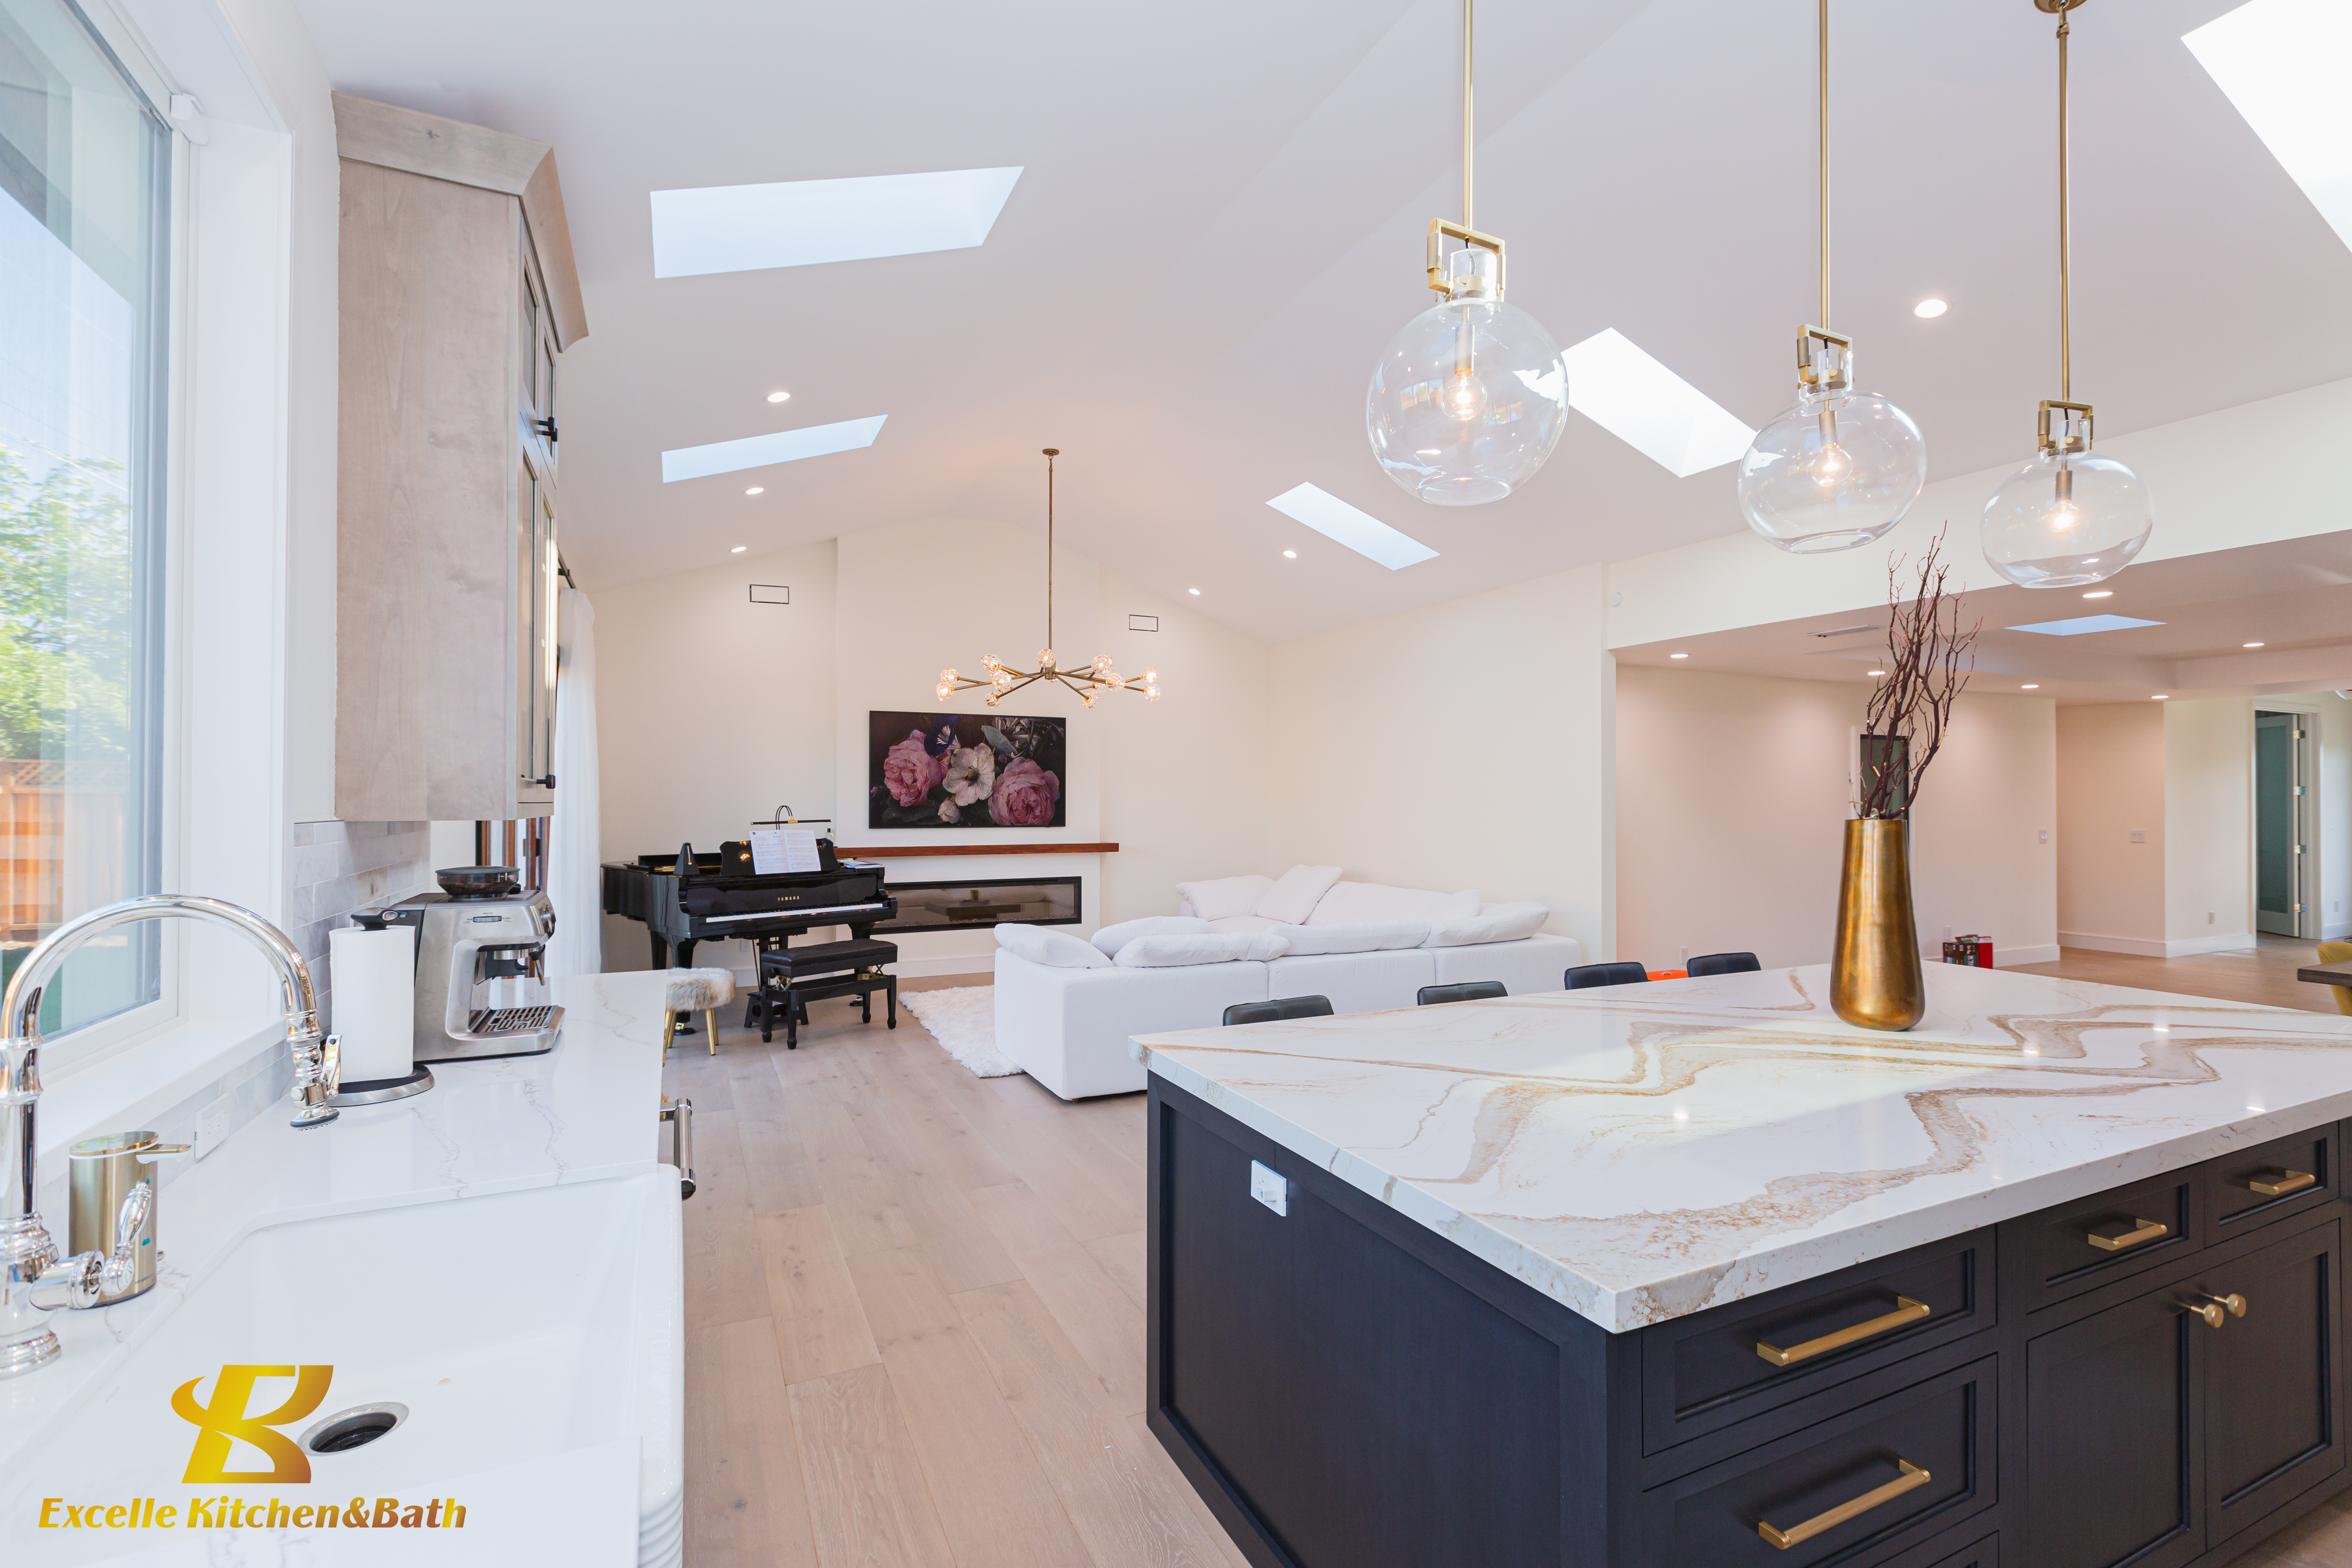
Santa Clara permits: what the city's kitchen bulletin says
Excelle is a design studio and does not install, so the permit side is for you and your contractor. The City of Santa Clara Building Division's bulletin on kitchen, bath and laundry remodels (last revised May 14, 2026) sets out when cabinet work needs a permit:
- Refacing existing cabinets: no building permit is required.
- Replacing lower cabinets, or removing and replacing more than 32 square feet of wall or ceiling finishes: a building permit is required.
- Changing the layout: if removing and replacing cabinets and countertops changes the existing layout, receptacle alterations need an electrical permit.
- What gets submitted: a complete, written scope of work, plus an existing and a proposed floor plan showing the layout of cabinets, receptacles, light fixtures, plumbing fixtures, fans and built-in appliances.
The same bulletin says a Plumbing Fixtures Certificate of Compliance is required, and that newly installed kitchen faucets may not exceed 1.8 gallons per minute. Questions go to the Permit Center at 408-615-2420.
Because the proposed floor plan has to show the cabinet layout, it pays to settle that layout before your contractor prepares the submittal rather than after.
Cabinet details the city's rules touch
A few items in the same bulletin change how cabinetry is drawn, which is why they are worth raising at the design stage:
- Islands and peninsulas: receptacles serving them must be on or above the work surface; if none is installed, the island or peninsula needs a provision for adding one later.
- Counter runs: a receptacle is required at each countertop space 12 inches or wider, placed so that no point along the wall line is more than 24 inches from an outlet — worth checking before a tall pantry or appliance cabinet splits a run.
- Under upper cabinets: receptacles or strip outlets may be mounted on the underside of the cabinet above the countertop if they are within 20 inches of the countertop.
- Under-cabinet lighting: it must be controlled separately from the other lighting.
- Above the cooktop: a minimum 24-inch vertical clearance is required from the cooktop surface to combustibles or metal cabinets.
- Bathroom vanities: a receptacle is required within 3 feet of each wash basin; it may be on the wall or on the face or side of the cabinet not more than 12 inches below the top of the basin, and receptacles cannot be face-up in the vanity surface (listed pop-up receptacles are allowed).
Our guide to kitchen island design covers sizing and function, and refacing vs. full replacement helps if you are deciding between the two paths above.
Premade lines or fully custom
Premade manufacturer lines — Shiloh, Eclipse, Bellmont, J&K and Boxy — cover most kitchens with size modifications at a more accessible price and lead time. The Excelle custom line is built to exact dimensions for odd-sized or non-standard spaces. Construction runs framed or frameless, and doors can be full overlay, partial overlay or inset; door styles, finishes and hardware are on display in the showroom. Actual pricing depends on scope, sizes and selections, so ask the showroom for a quote on your layout. The cabinet lines we carry compares the brands.
How we work
Excelle is a cabinet and storage design studio, not a general contractor. Every project follows the same four steps:
- 1. Consultation: we learn your space, storage needs, lifestyle and the look you're after.
- 2. Space planning: we optimize layout, flow and storage before selecting a single cabinet.
- 3. Design and selection: we refine cabinetry, door styles, finishes, materials and hardware together.
- 4. Delivery and support: we coordinate your order and connect trusted partners for the rest of the project.
The same process covers bathroom vanities and closets and custom storage; more on the design stage is on our kitchen design page.
Visiting the showroom from Santa Clara
The showroom is at 1350 Ridder Park Dr, Suite B, San Jose. It is open Monday through Saturday, 9:00 AM to 5:00 PM, with walk-ins welcome. Bring measurements, a floor plan or photos. Our team works in English and Chinese. Book a design consultation or call 650-285-0888. Planning a project in Cupertino? See our Cupertino page.
Frequently asked questions
- Do you serve Santa Clara?
- Yes. Santa Clara is one of the cities Excelle Kitchen & Bath serves from its showroom at 1350 Ridder Park Dr, Suite B, in North San Jose. Walk in Monday to Saturday, 9:00 AM to 5:00 PM, or book a consultation.
- Do I need a permit to replace kitchen cabinets in Santa Clara?
- Usually, if lower cabinets come out. The City of Santa Clara's kitchen, bath and laundry bulletin says refacing existing cabinets needs no building permit, but replacing lower cabinets, or more than 32 square feet of wall or ceiling finishes, does; changing the layout also needs an electrical permit for receptacle changes. Confirm your scope with the Permit Center at 408-615-2420.
- Which Santa Clara cabinet rules affect the design itself?
- The City of Santa Clara's kitchen, bath and laundry bulletin says island and peninsula receptacles must be on or above the work surface (or a provision left for one), receptacles under a wall cabinet must be within 20 inches of the countertop, under-cabinet lighting must be controlled separately, and there must be at least 24 inches of vertical clearance from the cooktop surface to combustibles or metal cabinets.
- Does Excelle install the cabinets?
- No. Excelle is a cabinet and storage design studio, not a general contractor: it plans the space, designs the cabinetry, guides product selection and coordinates your order. Installation and construction are handled by your contractor, who can tell you who obtains any permit; for trades Excelle does not provide it connects you with partners it works with regularly.
- Should I choose premade or custom cabinets?
- It depends on how much of the room falls outside standard sizes. Premade lines such as Shiloh, Eclipse, Bellmont, J&K and Boxy cover most kitchens with size modifications at a more accessible price and lead time; the Excelle custom line is built to exact dimensions for odd-sized or non-standard spaces.
- How much do custom cabinets cost for a Santa Clara kitchen?
- Excelle does not publish prices. Scope, box count, sizes and finish level drive the number, and premade manufacturer lines are priced to be more accessible than fully custom work. Actual pricing depends on scope, sizes and selections; ask the showroom for a quote on your layout.
- What should I bring to the showroom?
- Measurements, a floor plan or photos of the space; booking a design consultation reserves a designer for your project. The team works in English and Chinese, and you can call 650-285-0888 to plan a visit.