


Entryway Storage: Closets, Benches & Drop Zones
A San Jose design studio's guide to entry closets, bench seating, and drop-zone storage that keeps the front door from becoming a dumping ground.
Why the Entryway Becomes the Household Dumping Ground
In a lot of homes, the entryway is where the day's clutter lands first. Shoes pile up by the door, mail stacks on any flat surface, and jackets end up on chair backs because there's nowhere else for them to go. That usually isn't a discipline problem. It's a design problem: an entry with a single small closet, or none, was never planned for what a household actually carries in and out every day.
The fix isn't more baskets from a home goods store. It's designing the entry as its own functional zone, one that accounts for how many people pass through it every day, what they're carrying when they do, and where those items land if there's no dedicated spot. A family of four with two kids in school and after-school sports has a very different entryway load than a couple working from home. The storage plan should reflect that difference, not a generic template.
At Excelle Kitchen & Bath, entry closets and bay-window bench seating with concealed storage are part of the custom storage we design, and the approach is the same as for any other room: take stock of what needs to live there, then plan cabinetry and seating around it. That's very different from buying a bench and a few hooks and hoping they solve the problem. A well-planned entry closet and a built-in bench with concealed storage can absorb a lot of daily clutter when they're sized and placed for the space.
Entry Closets: Making a Small Footprint Work Harder
A typical reach-in entry closet with a single hanging rod and a top shelf leaves little room for what a household wants near the front door: coats, umbrellas, bags, seasonal gear, and often the vacuum cleaner that has nowhere else to go. With one rod and one shelf, much of the vertical space above the rod and below the coats goes unused.
Redesigning an entry closet usually starts with splitting it into zones instead of one open hanging space. A shorter hanging section for jackets and everyday coats, a shelf above for bins holding hats, gloves, and seasonal items, and a shoe zone at the bottom, either open cubbies or a slide-out shoe rack, turns a single-purpose closet into something that holds three or four categories of items without spilling into the room.
Door style matters here too, especially where the closet sits close to the front door. A standard hinged door needs its full swing clear. A bifold door folds into panels, so it needs less swing space than a full hinged door but still projects into the room as it opens. Sliding doors avoid the swing entirely, but only one side of the closet is open at a time. Check the clearance the specific door hardware needs against the hallway before choosing. If your entry closet shares wall space with a coat closet elsewhere in the home, it's worth thinking about them together rather than designing each in isolation, so one doesn't end up duplicating what the other already holds.

A built-in bench with concealed storage underneath can turn a bay window or entry alcove into a working drop zone rather than wasted space.
Bay-Window Benches: Turning Dead Space Into Storage
Some entries have a bay window or a small alcove near the front door that goes unused, or becomes a landing pad for whatever gets set down first. That footprint can be a good fit for a built-in bench with concealed storage, one of the entry pieces Excelle designs.
A bay-window bench works on two levels. Above the seat, it gives someone a place to sit while putting on or taking off shoes, which sounds minor until you've tried to wrangle a coat and shoes standing up in a cramped hallway. Below the seat, a hinged lid or pull-out drawers turn the base into storage for off-season shoes, sports equipment, or the bins of hats and gloves that otherwise clutter the closet.
The design details matter for daily use. A lift-top bench needs enough clearance above it for the lid to open without hitting a wall or window sill, so measure that clearance before settling on a hinge style. Drawers avoid the overhead clearance question, but they need clear floor space in front of the bench to pull out fully, and how well they hold up depends on the drawer slides, the load and the construction. A lid suits items you reach for occasionally; drawers suit things you want without moving whatever sits on the seat. Cushion choice matters too: a removable cushion cover that can be cleaned keeps a muddy dog or a spilled juice box from ruining the seat.
A bench can be designed to match the surrounding cabinetry, whether that's a stained wood finish that echoes kitchen cabinets (see our cabinet finishes guide) or a painted finish that ties into trim work already in the home. The goal is a piece that looks built into the house, not added onto it.
Designing a True Drop Zone
A drop zone is the spot where keys, mail, bags, and phones land the second someone walks in the door, and every household has one whether it was designed or not. The difference between a drop zone that works and one that becomes a permanent mess is whether it was actually planned for that job.
A functional drop zone usually needs four things close together: a spot to hang bags or backpacks at a height kids can reach themselves, a shallow shelf or cubby for keys and sunglasses, a place for mail that isn't the kitchen counter, and hooks or a rod for jackets that get worn again the next day rather than needing a full closet hang-up. A single wall-mounted rack can struggle to hold all of that in a busy household with several people coming and going.
Built-in drop zones handle this by combining a few of these functions into one custom unit: a run of lockers or cubbies, each assigned to a family member, with a hook, a shelf, and sometimes a bench seat built in. This can work well for families with school-age kids, since each person gets an assigned spot instead of competing for the same hooks every morning. For smaller entries where a full locker wall isn't realistic, a narrow console cabinet with a drawer for mail and open cubbies below for shoes can take a good share of the daily clutter.
A common mistake is placing the drop zone too far from the actual point of entry, like a mudroom off the garage that nobody uses because the family always comes in through the front door. Design the drop zone where people actually walk in, not where there happens to be wall space.
Materials and Finishes That Handle Daily Wear
Entry cabinetry sees wet umbrellas dripping on cabinet bases, muddy shoes scuffing lower panels, and backpacks dropped or dragged across bench seats. Material choice needs to reflect how the entry is used, not just match a design aesthetic.
For lower cabinet sections and bench bases that sit close to the floor, ask about the finish's moisture and scuff resistance when choosing materials. Paint and stain each have repair tradeoffs: how easily a scuff or chip can be touched up depends on the finish, the color, the kind of damage and the repair method, so ask what the cabinet manufacturer recommends for touch-ups before you commit. Where the cabinetry meets the floor right at the door, consider how the toe-kick and base will stand up to direct contact from shoes and boots.
Hardware selection also deserves attention in high-traffic entries. The same principles we cover in our guide to cabinet hardware apply here: pulls and knobs in an entry closet or drop zone get used over and over by people juggling bags, so soft-close hinges and hardware sized for a confident, one-handed grab matter more than they do in a rarely opened cabinet elsewhere in the house.
Moisture is worth planning for too, particularly in closets storing shoes or damp jackets. The EPA notes that high room humidity can cause mold to grow on items indoors, including clothing, and advises drying wet things quickly, within 24 to 48 hours, and keeping indoor humidity below 60%, ideally between 30% and 50%. Slatted doors or a small vent gap at the base may help air move through a closet, but they don't replace drying wet coats and shoes before they go in.
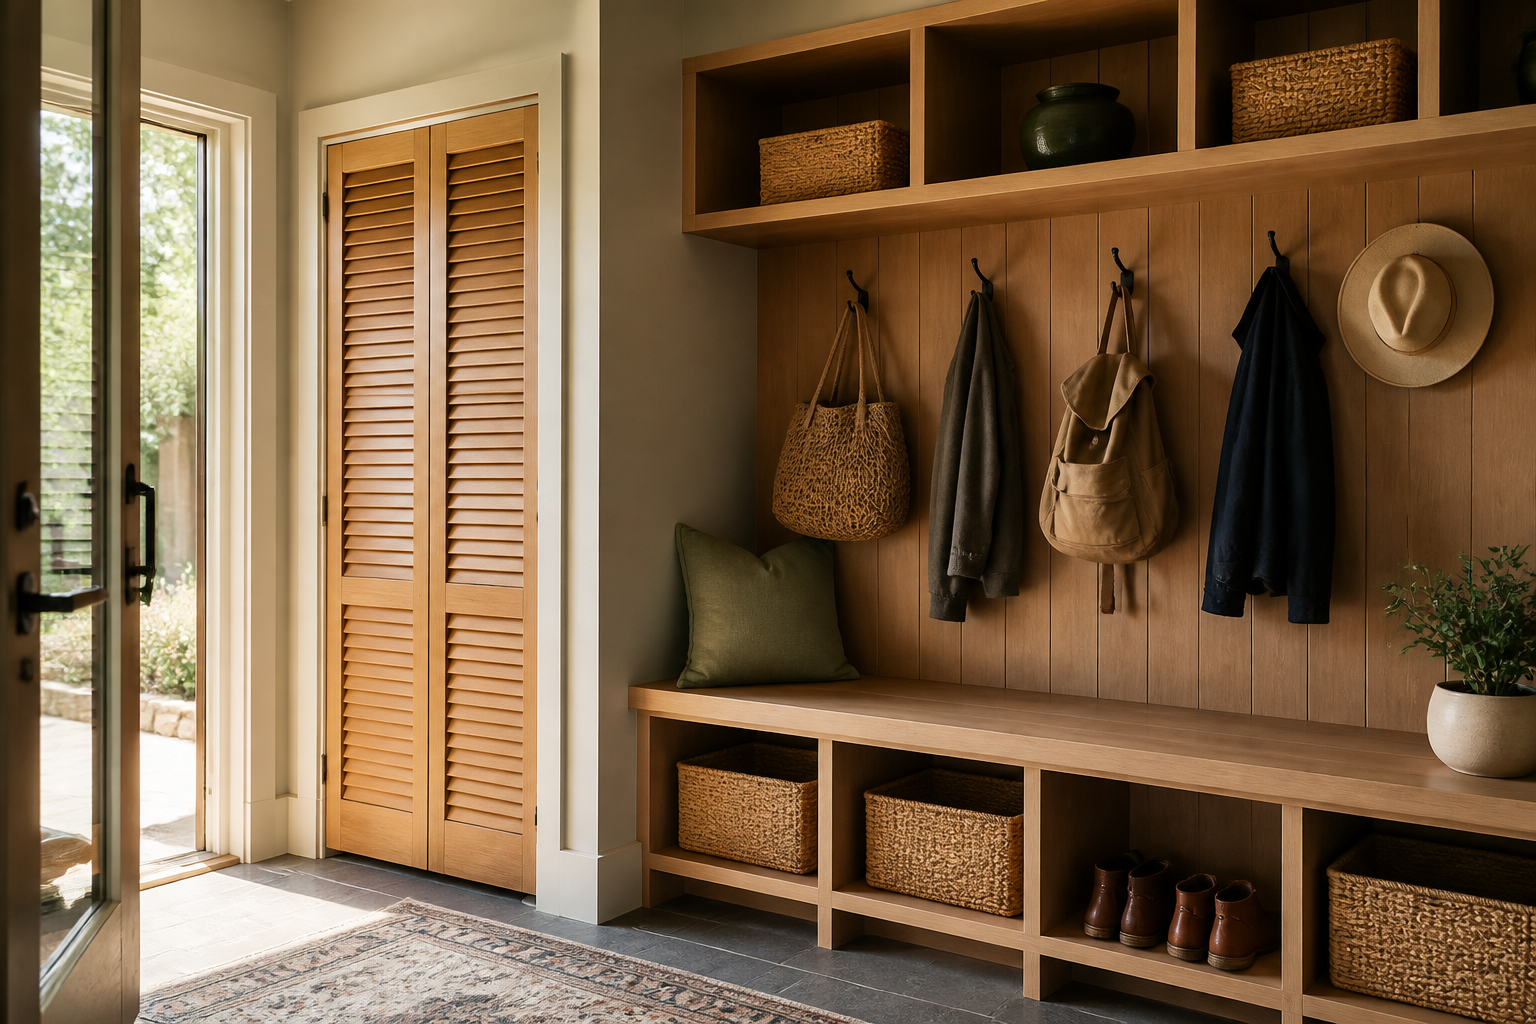
A drop zone with individual cubbies gives each family member an assigned spot for bags, keys, and everyday items.
Planning Your Entryway Storage Project
Getting entryway storage right starts with an honest accounting of what actually needs to live there, not what a showroom display makes look appealing. Walk through your current entry for a week and note everything that gets dropped, stacked, or shoved aside, from the obvious (shoes, coats) to the easy-to-forget (dog leashes, sports bags, the reusable grocery totes that never make it back to the car). That list becomes the brief for the design.
Here's a simple way to think through the planning process:
- Count daily users. A single person's entry needs look nothing like a family of five's, and the storage plan should scale accordingly.
- Separate seasonal from daily items. Daily-use coats and shoes need front-and-center access; seasonal gear can live higher up or deeper in a closet.
- Measure before you design. A bay window bench or closet reconfiguration only works if it's designed to the exact dimensions of the space, not a generic size.
- Match materials to how the entry is used. Wet coats and muddy shoes call for finishes chosen with moisture and scuffs in mind.
- Plan hardware for grab-and-go use. Soft-close hinges and easy-grip pulls matter more here than in low-traffic cabinetry.
An entryway plan often touches cabinetry, seating, and closet organization at once, so it can help to plan them together rather than as three separate purchases. Cost depends on scope and materials. Bring your entry's measurements, a floor plan, or a few photos to our San Jose showroom and a designer can work through your specific layout with you. You can browse the building blocks of these designs, including entry closets and bench seating, on our storage solutions page, or see our custom closets services for how a closet and storage design project runs with us.
FAQ: Entryway Storage
How much storage space do I need for an entryway?
It depends on how many people use the entry daily and how you live. One way to start is to count the jackets, shoes, bags and small items each household member drops at the door on a normal day, add room for guests, and plan hanging space, a shoe zone, and a flat surface or cubby for keys and mail around that count. Families with school-age kids often need extra room for backpacks and sports gear.
Can a small entryway still fit a bench with storage?
Often, yes. A narrow alcove or the end of a hallway may fit a slim bench with storage below, as long as it leaves a comfortable walkway and, for drawers, room to pull them out. The bench doesn't need to be large to be useful; one sized to the space tends to get more use than an oversized piece crammed into it.
What's the difference between a drop zone and a mudroom?
A mudroom is typically a dedicated room, often near a garage or side entrance, built specifically for gear and mess containment. A drop zone is a smaller, more flexible concept: a designed spot near wherever your family actually enters the home, whether that's a formal mudroom or just a well-organized corner of the front entry. If there's no room for a full mudroom, a well-planned drop zone can do much of the same job.
Should entry closet doors be solid or louvered?
Louvered or slatted doors let some air move through the closet; solid doors give a cleaner look and better dust containment. Neither door type stops musty smells on its own. The EPA's advice is to dry wet items within 24 to 48 hours and keep indoor humidity below 60%, so drying damp coats and shoes before they go in matters more than the door.
How long does an entryway storage design take?
It depends on the scope of the closet reconfiguration, any custom bench work involved, and the current schedule. A design consultation at our San Jose studio is the place to get a timeline for your specific project.
About the author
Anthony
Design Lead, Excelle Kitchen & Bath
Leads cabinetry and storage design at Excelle Kitchen & Bath, a design studio with a San Jose showroom serving the Bay Area. Ten years of kitchen and custom storage projects, specialising in space planning, semi-custom cabinetry specification, and closet systems.