


Home Office Built-Ins for Real Work-From-Home
A San Jose design studio's guide to home office built-ins: desk fit, cabinet storage, cable management, and layouts planned around a full workday.
Short answer: A functional home office built-in comes down to three decisions: a work surface planned around your body and your equipment (so the keyboard sits near elbow height and the screen can go directly in front of you, at least 20 inches away), storage matched to how much paper and gear you really handle, and cable routing planned into the cabinetry before it's built rather than patched in afterward. A built-in can then fit an awkward corner, a window wall or a closet in a way a standard desk may not. See our storage design page to see how a built-in office gets planned around your room.
Where a Store-Bought Desk Falls Short
A lot of home offices start with a laptop on the kitchen table and end with a desk ordered online because the kitchen table needed to go back to being a kitchen table. That desk may solve the immediate problem and still leave others: nowhere to route cables, little storage for files or supplies, and a work surface that doesn't suit the room's proportions. Cords end up across the floor, papers stack on top of the printer, and a desk that looked fine in a product photo can feel cramped once a second monitor shows up.
Built-in cabinetry can be designed around your equipment, your storage needs, and your room, rather than a fixed catalog size. A built-in desk run can wrap a corner, tuck around a window, or run the full length of a wall, giving you a work surface sized to the space instead of a space forced to fit a desk. For a two-monitor setup with a laptop dock, that might mean one continuous surface instead of two mismatched desks pushed together.
Storage is often the bigger gain. A typical freestanding desk has a few drawers at most. A built-in wall can combine file drawers sized for hanging folders, closed cabinets for supplies you don't want visible on a video call, and open shelving for the books and reference materials you actually reach for. The trade-off is flexibility: a built-in stays where it is, so it pays to plan it carefully.
Desk Depth and Height: Fit the Surface to the Person
Depth decides where your screen, keyboard and papers can go. OSHA's computer-workstation guidance says the desk surface "should allow you to place the monitor directly in front of you, at least 20 inches away," and gives a preferred viewing distance of "between 20 and 40 inches" from the eye to the screen. A deeper surface doesn't force the monitor further away, because the monitor doesn't have to sit at the back edge: a monitor arm or stand lets you bring it forward to your own viewing distance and use the space behind it for a dock or cables. So plan depth from what you'll put on the desk (screens, dock, keyboard, papers) and how you'll position the screen, then measure it with your own setup.
OSHA also puts the top of the screen "at or slightly below eye level," with the screen directly in front of you "so your head, neck and torso face forward." For two monitors side by side, that means planning enough width for both screens and for where you'll sit relative to them.
Height matters just as much. There is no single right desk height, because it depends on the person, the chair and the keyboard. OSHA's guidance is that "elbows should be about the same height as the keyboard and hang comfortably to the side of the body," with wrists "straight and in-line with your forearms," and that clearance for the legs under the desktop "should generally be between 20-28 inches." A catalog desk height is not a prescription: sit in the chair you'll use, measure your own elbow height, and plan the surface or a keyboard tray around it.
Unlike a freestanding desk you can swap out, a fixed built-in desk height is set once installed, so this is the measurement to double-check during design. If you want to alternate between sitting and standing, one option is to plan a seated section plus a separate raised surface nearby; another is a height-adjustable desk set into a built-in storage wall. Both keep adjustment out of the cabinet boxes themselves.
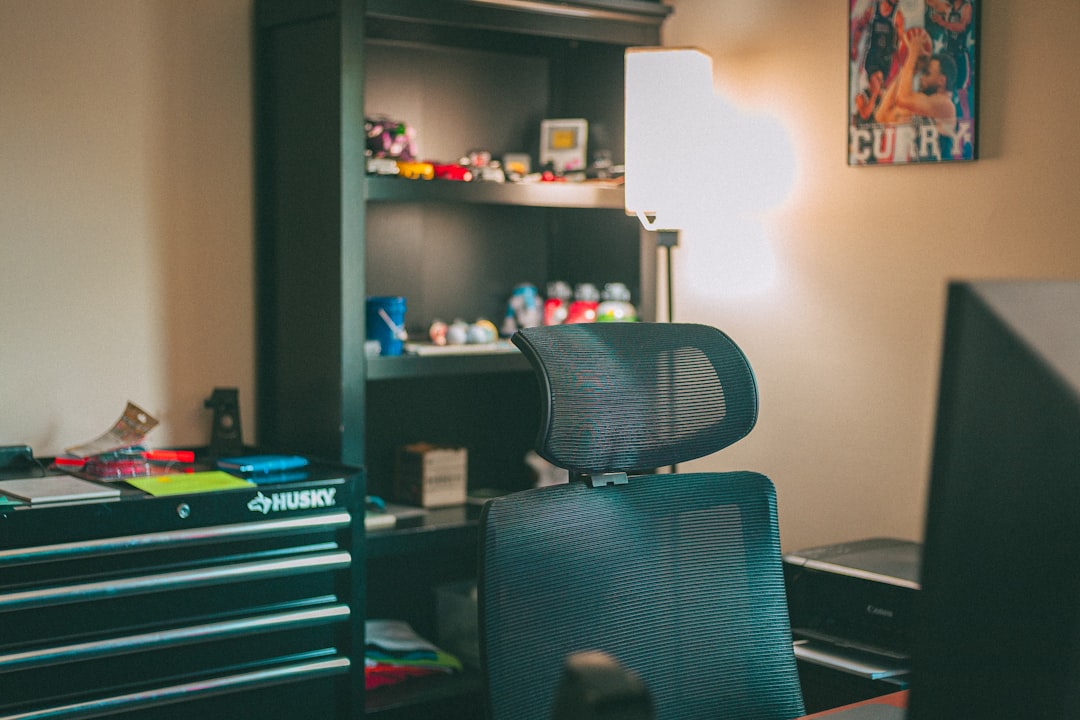
A freestanding bookcase, a tool chest and a printer on its own stand: the kind of piecemeal storage a planned built-in wall can bring together.
Cable Management: Plan It Before Anything Is Built
A power strip zip-tied under a shelf is not a plan. A built-in desk gives you the chance to route cables through the back panel with grommets sized for your actual cord bundle, keep a power strip inside a cabinet, and run a channel for a monitor arm's cables so they don't dangle in view during video calls.
Plan this before cabinets are built, not after. Cutting a grommet hole into finished cabinetry is possible, but it's more work and harder to place neatly than one planned into the design from the start. If you know you'll have a printer, a dock, a monitor or two, and a router nearby, give your designer the full list of equipment during the planning phase so cable paths get built in rather than patched on.
If you want to enclose a network switch, router or small server in a cabinet, start from the equipment's own documentation. Device manuals often list the clearances and operating temperature range the equipment needs, and some may say it shouldn't be enclosed at all. Design the cabinet to meet those requirements, for example with open backs, vent openings or clear space around the device as the manufacturer specifies, and check the temperature inside once everything is running rather than assuming a single vent is enough. Our guide to cabinet lines we carry compares the lines side by side, including the size modifications they allow.
Storage That Matches How You Work
Not every home office needs the same storage. Someone running a design business may want flat file drawers for large-format prints. Someone who keeps a lot of paper records needs deep file drawers for hanging folders, and may want a separate fire-resistant safe or file for documents they can't replace. A parent doing remote work while managing household admin may want a mix of closed storage for bills and open shelving for school paperwork that needs to stay visible.
Walk through what actually accumulates on your desk over a typical month before finalizing a storage plan. If it's mostly digital work with occasional printing, one file drawer and a small supply cabinet may be enough, freeing up the rest of the wall for open shelving or display space. If you handle physical files daily, count your current files and plan drawers sized for letter or legal hanging folders, whichever your work uses, with room to grow.
Bookshelves deserve a specific mention because they're often added as an afterthought and end up too shallow for the books you own or deeper than everything else needs. Measure your largest books, binders and boxes before choosing shelf depths, and size shelves for larger binders or reference materials separately rather than making the whole wall one uniform depth. A mixed-depth wall, deeper at the bottom for binders and file boxes and shallower up top for books and small items, puts depth where it's used.
- Digital-first work: one file drawer, a small supply cabinet, more open shelving
- Paper-heavy work: file drawers sized to the files you actually keep, letter or legal
- Mixed household use: closed storage for bills, open shelving for visible items
- Book and reference storage: shelf depths measured from your largest books and binders
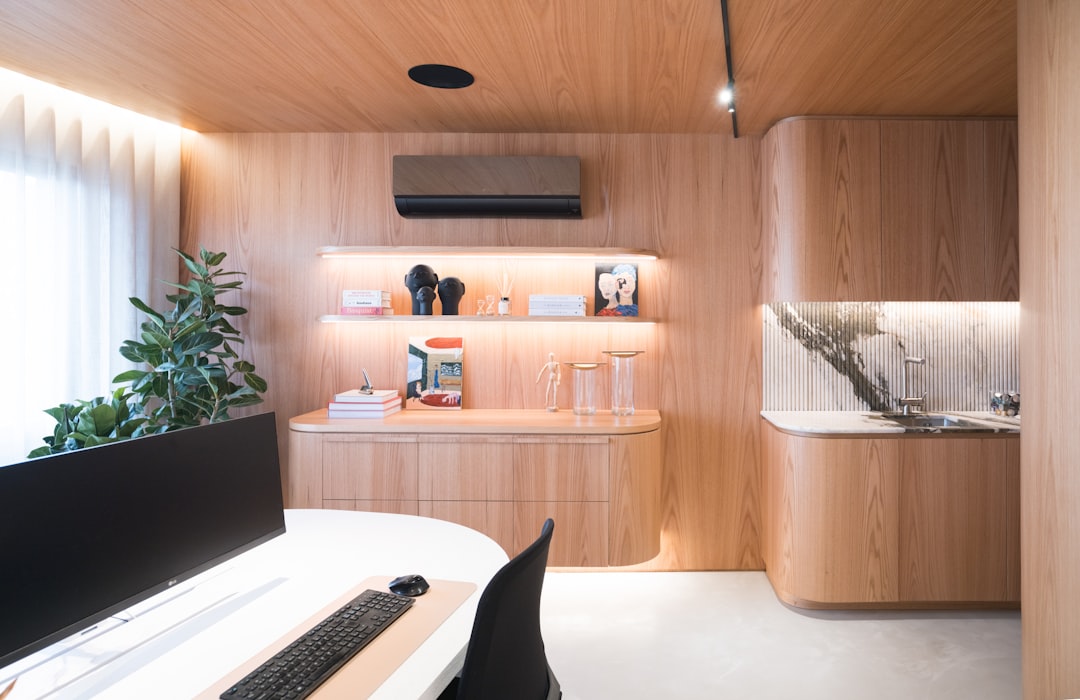
Open shelves above and closed cabinets below keep display items and everyday clutter apart.
Small Rooms and Shared Spaces: Making a Home Office Fit
Plenty of San Jose homes don't have a spare bedroom to dedicate to an office, which means the built-in has to share space with a guest bed, a living room corner, or a closet. A shallow desk built into a closet, with the closet doors removed or replaced with a bifold or pocket door, turns closet depth into a workstation that closes away at the end of the day. That suits a guest room where the desk needs to disappear when company visits. Check that the closet is deep enough for your keyboard, screen and viewing distance before committing, using the measurements above.
For a living room or family room office corner, matching the built-in's finish to existing trim or cabinetry keeps it from reading as an obvious add-on. Pulling the cabinet color, hardware, and trim profile from what's already in the room lets a compact desk nook sit quietly in a corner instead of announcing itself as a separate project. If you're weighing a closet conversion against a full reach-in or walk-in build-out elsewhere in the home, our reach-in vs. walk-in closet comparison covers how much usable depth each format gives you.
In a tight footprint, lay out your laptop, monitor and keyboard on a table, sit at it, and measure the width you actually use with room for your elbows. That measured width, not a rule of thumb, is the minimum to protect when square footage is scarce.
FAQ: Home Office Built-Ins
What height should home office built-in cabinets be?
The desk surface should be set so your keyboard sits at about elbow height when you're seated in your own chair, which OSHA describes as elbows "about the same height as the keyboard," with leg clearance under the desk "generally between 20-28 inches." Measure yourself rather than assuming a catalog height fits. For upper cabinets above the desk and full-height storage columns, plan heights from your screen position, your reach and your ceiling height. Because a built-in's height is fixed once installed, measure against your actual chair and equipment before cabinets go into production.
What dimensions should a built-in home office desk be?
Plan depth from your equipment and screen position: OSHA's guidance is a monitor directly in front of you at least 20 inches away, with a preferred viewing distance of 20 to 40 inches, and a monitor arm can bring the screen forward on a deeper surface. Plan height from your elbow height and chair. For length, lay out what you'll use (laptop, screens, keyboard, papers) and measure it, then add room to work. Corner returns and window-wrapped runs can add surface without taking more of the room's floor.
How much desk space do I need for two monitors?
Measure the two screens side by side and plan the width from that, plus room for anything else on the desk. For depth, you need enough to keep the screens at your viewing distance, which OSHA puts at 20 to 40 inches from eye to screen, with the keyboard in front. A dual-arm monitor mount lifts both screens off the desk and lets you set their distance independently of the desk depth, freeing surface for a laptop or papers.
Can cable management be added to an existing built-in desk?
Yes, but it's more limited than planning it in from the start. A grommet hole can be cut into an existing desk surface or back panel, and a power strip can be tucked into an open cabinet bay after the fact. A fully concealed channel for a monitor arm's cables, or a ventilated bay for network equipment, is harder to add because it may mean reworking part of the cabinet interior. If cable management matters to you, list every piece of equipment you own during the design phase so the paths get built in rather than added later.
About the author
Anthony
Design Lead, Excelle Kitchen & Bath
Leads cabinetry and storage design at Excelle Kitchen & Bath, a design studio with a San Jose showroom serving the Bay Area. Ten years of kitchen and custom storage projects, specialising in space planning, semi-custom cabinetry specification, and closet systems.