


Choosing a Bathroom Vanity: Styles, Sizes & Materials
A San Jose design studio's guide to picking a bathroom vanity: cabinet-style vs floating vs furniture-style, sizing, storage, and moisture-resistant finishes.
Start With the Style That Fits Your Bathroom, Not the Trend
A bathroom vanity gets more daily contact than almost any other piece of cabinetry in the house. It gets splashed, wiped down, opened and closed while half-awake, and it needs to still look good years later. That's a good reason to start style decisions from the bathroom's existing architecture and the rest of the home, not from whatever's trending on social media this month.
Excelle designs three broad vanity styles. A traditional cabinet-style vanity sits on the floor with a full base, doors, and drawers, and pairs naturally with framed cabinetry elsewhere in the home. A floating (wall-mounted) vanity leaves the floor visible beneath it, which reads more modern and makes a small bathroom feel more open, though it does trade away some storage volume compared to a floor-standing unit of the same width. A furniture-style vanity borrows details from freestanding furniture, like turned legs, apron fronts, or a hutch-like upper section, and tends to suit older homes or bathrooms designed to feel less clinical.
None of these is objectively better. A powder room off a formal entry might suit furniture-style detailing, while a primary bathroom in a contemporary remodel might lean floating or a clean-lined cabinet style; it comes down to the house and your taste. We walk through all three in person at our San Jose bathroom vanity design studio, since photos rarely convey how a floating vanity actually reads against your specific wall and lighting.
Sizing a Vanity to the Room, Not Just the Wall
Vanity width is usually the first number people ask about, but it's not the only measurement that matters. Widths commonly listed by retailers put a single-sink vanity at 24 to 36 inches wide for a smaller bathroom, and 48 to 60 inches when there's room for extra counter and storage without going to a double sink. Double-sink vanities generally start around 60 inches and often extend to 72 or 84 inches, though at that width you need to check that the two sink bowls have enough clearance from each other for two people to use the counter at once, not just enough room for the bowls themselves.
Depth matters too. A depth of around 21 inches is commonly listed as standard, but powder rooms and tight primary bathrooms sometimes need an 18-inch depth cabinet to keep the walkway clear of the door swing. Going with a shallower vanity does reduce drawer capacity, so it's worth confirming that the storage still fits daily use before locking in the smaller footprint.
Height is easy to overlook if you simply accept the default. Check whether a height is quoted for the cabinet alone or for the finished countertop, since the top adds to it. Finished heights commonly quoted run around 30 to 32 inches for a traditional vanity and 34 to 36 inches for a "comfort height" vanity, closer to a typical kitchen counter at about 36 inches. Which feels better depends on who uses it. If more than one household member will use the vanity daily, this is worth an honest conversation before the cabinet order goes in, since changing height after installation means reworking the cabinet or top.
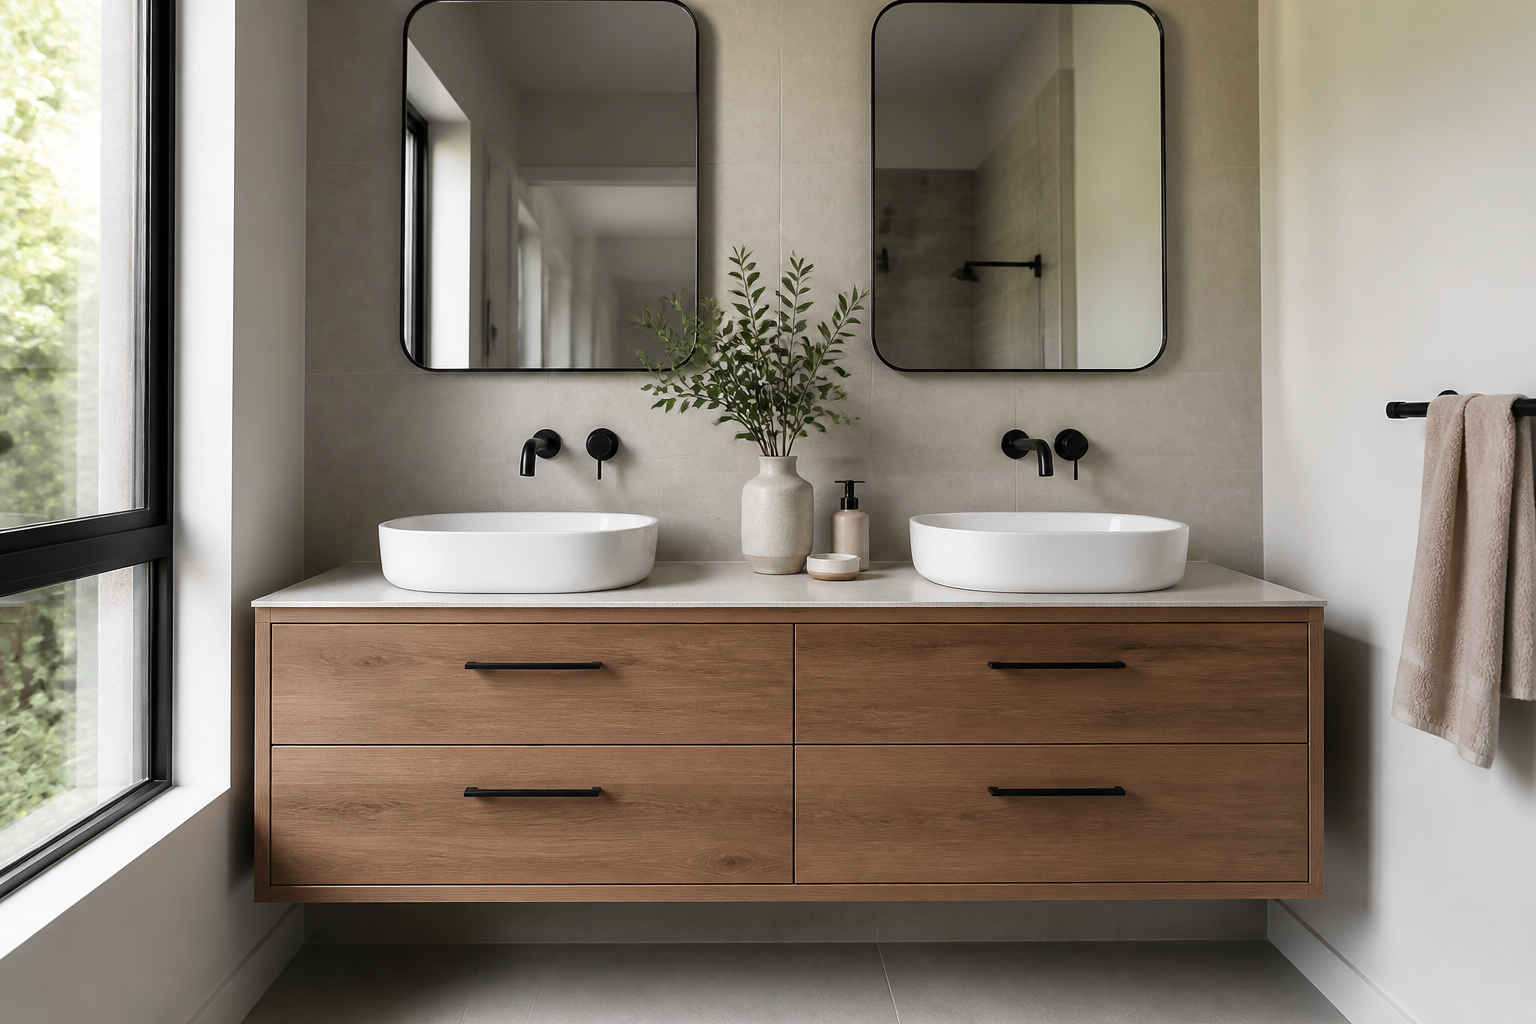
A floating double-sink vanity opens up floor space in a primary bathroom while keeping storage within reach.
Materials That Survive a Bathroom's Daily Moisture
A bathroom vanity sits beside the sink and the shower, so it sees splashed water, steam and humidity swings. Wood-based cabinet panels, whether plywood, MDF or particleboard, can be damaged by standing water or by moisture that gets past edges and seams. How well a particular vanity copes depends on the product: the panel grade, how edges are banded and sealed, and the finish. Ask for each line's moisture guidance and care instructions rather than assuming one box material is always safe.
Finish choice matters too. Painted, stained, thermofoil and laminate finishes each come with their own maker's care rules, and a durable surface does not protect exposed edges, seams or the core behind them. Some manufacturers also add conditions such as keeping doors clear of high heat or wiping up water promptly. Before you pick a finish, read its care and warranty terms and ask whether the maker addresses bathroom use.
Hardware finish deserves the same scrutiny. Finishes differ in how they show water spots and how they age, and some makers sell specific spot-resistant versions, so check the care instructions for the exact pull or knob finish you like. Unlacquered brass is chosen by some people precisely because it darkens and changes over time; if you want a finish that stays bright, ask before you order. Our design resources cover finishes and hardware in more detail.
Storage Design: What Actually Lives in a Bathroom Vanity
Bathroom storage needs are more specific than kitchen storage, and a vanity that looks great but ignores what actually needs to fit inside becomes a source of daily frustration. Start with the basics: hair tools (stored once they have cooled, following their manufacturers' instructions), daily skincare and grooming products that need shallow, easy-to-see shelving rather than deep dark cabinets, and cleaning and backup supplies that can live lower or further back since they're grabbed less often.
Many people find drawers easier than doors with fixed shelving for daily-use items, since a drawer lets you see and reach what is inside at once. One option to consider is a wide, shallow top drawer for daily essentials, with a deeper drawer below for bulkier items. Where drawers sit under the sink, the drain and supply lines usually mean a cutout or a shorter drawer, so that's worth planning around rather than discovering after the cabinets arrive.
For double-vanity setups, mirroring the storage layout on both sides keeps the design cohesive, but it's worth asking each household member what they actually store before assuming identical needs. One person's setup heavy on hair tools and another's focused on skincare can call for different drawer configurations even within a matched pair of cabinets. This kind of detail is exactly what a full space planning conversation at our San Jose vanity design showroom is meant to catch before the order is final.
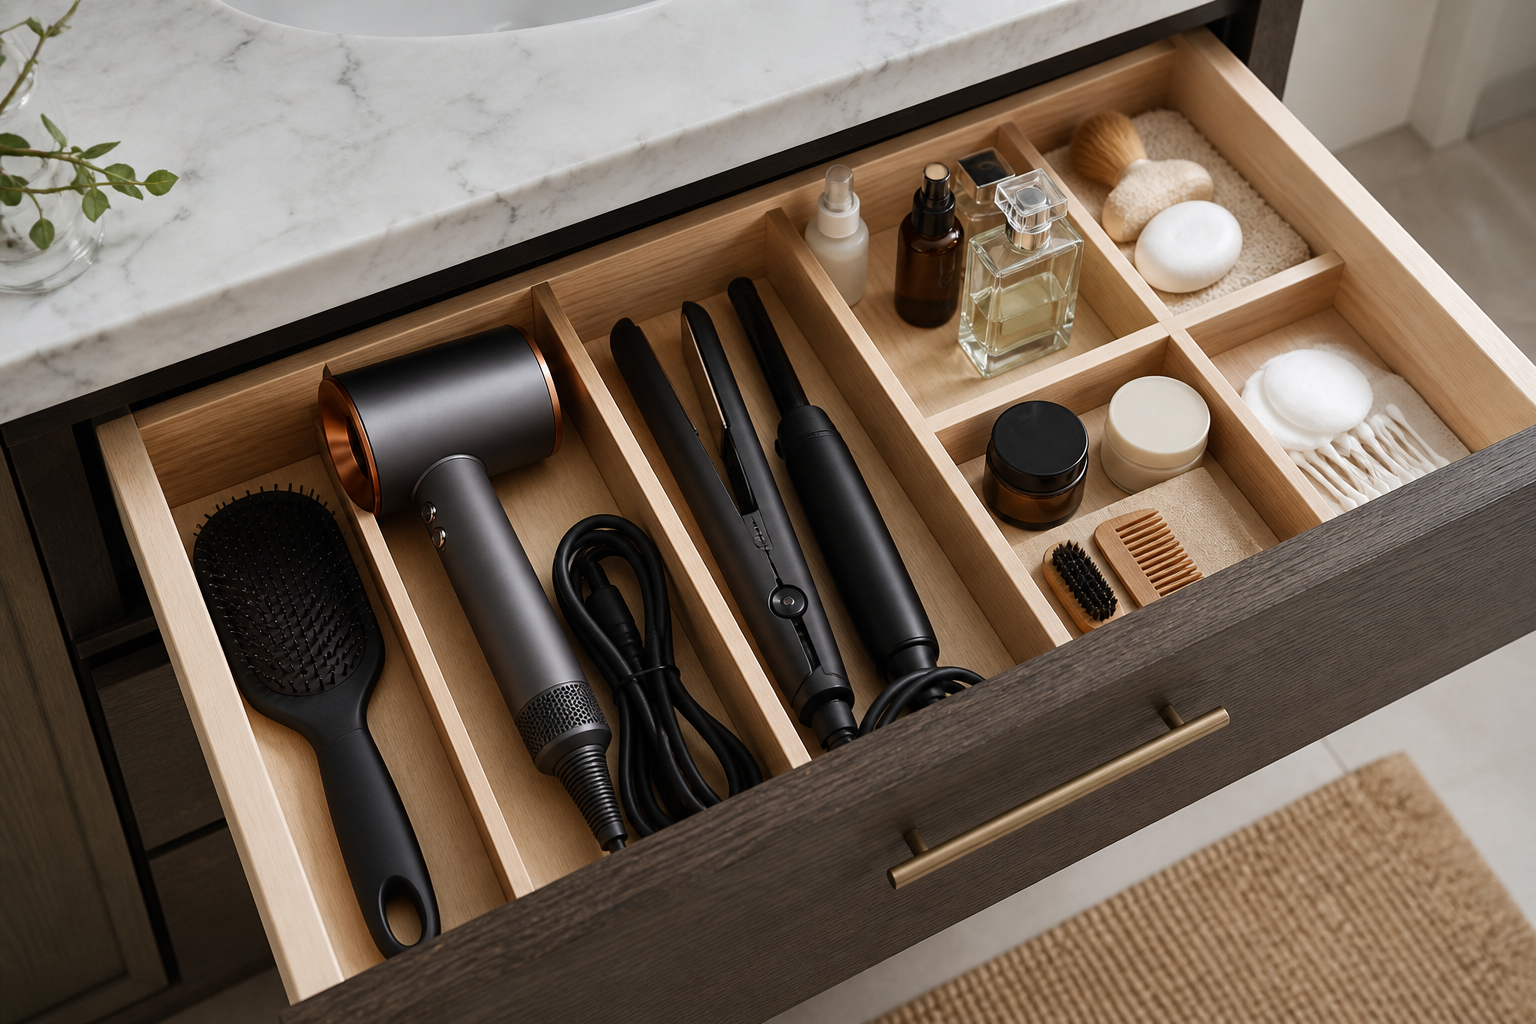
A wide, shallow top drawer keeps daily-use items visible instead of buried in a dark cabinet below.
Matching the Vanity to the Rest of the Home
A vanity doesn't exist in isolation from the rest of your home's cabinetry, even though it's easy to design a bathroom as its own separate project. Homes with a strong material or finish language running through the kitchen, whether that's a specific wood species, a paint color family, or a hardware finish, generally feel more cohesive when the bathroom vanities echo at least one of those elements rather than introducing something entirely new.
This doesn't mean every vanity needs to match the kitchen exactly. A guest bathroom or powder room has more room to express its own character, while a primary bathroom attached to a primary bedroom often benefits from tying more closely to the home's overall palette since it's part of the daily flow between more visible spaces. Because Excelle designs both kitchen cabinetry and bathroom vanities, the two can be planned in the same design conversation. Ask which of the lines you like offer vanity cabinets in the door style and finish you have in mind.
If you're planning a full-home renovation with both kitchen and bathroom work, tackling the material and finish decisions together, even if the rooms are built on different timelines, can help avoid a bathroom finish that clashes with a kitchen chosen years earlier.
What a Vanity Project Actually Costs and How It's Scoped
Bathroom vanity pricing depends on the same drivers as kitchen cabinetry: size, construction quality, door style, and whether you're choosing a premade line or a fully custom build. We don't publish per-unit prices because the range is wide and depends heavily on your specific selections; a design consultation gives you a real number.
The best way to get a real number for your specific bathroom is a design consultation where we can look at your space, discuss the style and material direction, and scope the actual cabinetry needed. Because Excelle is a design studio rather than a general contractor, our proposal covers space planning, cabinetry, and finish selection. We coordinate with your contractor or plumber on the installation and any plumbing relocation, which keeps each part of the project handled by the right specialist.
Bring your bathroom's rough dimensions, a photo of the space if you have one, and any style inspiration to your visit. It gives the designer more to work from than a phone description alone.
FAQ: Choosing a bathroom vanity
What size vanity should I get for a small bathroom?
For a small bathroom or powder room, widths of 24 to 30 inches and a shallower depth around 18 inches are common starting points; measure door swing and walkway first. A floating vanity can also help a small space feel less cramped, since it keeps the floor visible beneath the cabinet.
Is a floating vanity less durable than a floor-standing one?
A floating vanity depends on the wall and the fixing behind it as well as the cabinet itself. Follow the chosen vanity's mounting instructions and any load limits its maker gives, and have your contractor confirm the wall can carry the cabinet, the top and the sink. The main tradeoff is storage volume, since a floating vanity of the same width typically holds a bit less than a full floor-to-cabinet-base design.
What's the difference between a 30-inch and 36-inch standard vanity height?
Measured to the finished countertop, a traditional vanity is commonly around 30 to 32 inches and a comfort-height vanity around 34 to 36 inches, closer to a typical kitchen counter. Neither is a universal upgrade; it depends on who uses the vanity daily.
Can bathroom vanity finishes match my kitchen cabinets?
Often, yes. Excelle designs both kitchens and vanities, so the two can be planned together. Whether an exact door style, wood species or paint color is available in a vanity cabinet depends on the line, so ask at the showroom for the specific finish you want to repeat.
Does Excelle install the vanity, or just design it?
Excelle is a design studio, not a contractor. We handle space planning, cabinet selection, and finish coordination, then work alongside your contractor or plumber, who handles the physical installation and any plumbing work. Visit our San Jose showroom to start a design consultation, or stop by our location at 1350 Ridder Park Dr Suite B, San Jose, open Monday through Saturday, 9 to 5.
Quick Reference: Vanity Sizing at a Glance
A bathroom vanity is the cabinet and countertop unit that houses the sink, plumbing, and bathroom storage. Use this quick reference when you're scoping your own project before a design visit:
- Single-sink width (commonly listed): 24-36 inches for compact bathrooms, 48-60 inches when extra counter space is available
- Double-sink width: 60-84 inches, with enough bowl separation for two people to use the counter together
- Depth: around 21 inches, or 18 inches for tight powder rooms and doorway clearance
- Traditional height (to the finished top): about 30-32 inches
- Comfort height (to the finished top): about 34-36 inches, closer to a typical kitchen counter
- Materials and finishes: check each line's moisture and care guidance for bathroom use
These numbers are starting points. Every bathroom has quirks, like door swing, window placement, or existing plumbing, that can shift the right size for your specific room. That's exactly what a walkthrough at our San Jose showroom is for.
About the author
Anthony
Design Lead, Excelle Kitchen & Bath
Leads cabinetry and storage design at Excelle Kitchen & Bath, a design studio with a San Jose showroom serving the Bay Area. Ten years of kitchen and custom storage projects, specialising in space planning, semi-custom cabinetry specification, and closet systems.