


Murphy Beds & Wardrobes: One Room, Two Jobs
How Murphy bed systems and wardrobes let a spare room work as a guest room, office, or storage space.
Why a Murphy Bed Solves the Spare Room Problem
A Murphy bed is a bed that folds up into a cabinet or wall unit when it's not in use, freeing the floor space it would otherwise occupy full-time. In many homes the spare bedroom mostly waits for the few nights a year that guests stay over. A Murphy bed system lets that same room work as a home office, a craft room, or a media space the rest of the time, then turn back into a guest bedroom when someone visits. How quickly depends on the model and on what has to be cleared away first — a desk surface, a chair, a rug.
The cabinetry around a Murphy bed does more than hide the mattress. A well-designed unit can put bookshelves, a desk, or wardrobe storage into the same wall, so the room reads as a working office or den rather than "a bedroom with a desk crammed in." That's the value of treating a Murphy bed as part of a storage design instead of buying a standalone wall-bed unit and fitting the rest of the room around it: the whole wall is planned to the room's actual dimensions and daily use.
Excelle plans these rooms through its custom closets and storage design service in San Jose, and Murphy bed systems and wardrobes are part of that storage range. Because a Murphy bed's cabinet has to coordinate with the wardrobe, shelving, and any desk on the same wall, designing them together avoids the mismatched look of a bed unit bolted onto a wall that was planned separately.
Planning the Mechanism: Space and Clearance Basics
Before picking finishes or storage add-ons, the bed itself has to fit the room — folded up and folded down. The numbers below come from one manufacturer's published planning guide (Murphy Beds, murphybeds.com) and describe its own units; other systems differ, so treat them as an example of what to measure, and work from the spec sheet of the system you actually choose.
- Closed depth: the guide gives a typical closed cabinet depth of around 16 inches for both vertical and horizontal queen units.
- Open projection: a vertical queen "typically extends around 89 inches into the room" when it's down.
- Room depth: the open projection is only the bed itself. Add the aisle you want at the foot of the bed on top of it, and compare that total with your measured wall-to-wall depth using the chosen model's drawings, rather than relying on a single room-size figure.
- Height: a vertical queen cabinet is described as approximately 88 inches tall, with about 5 more inches of clearance recommended above it and a ceiling of 8 feet or higher; a horizontal queen is roughly 70 inches tall.
Beyond the bed's own footprint, leave room to walk around it and make it up with sheets, and check that nothing — a desk chair, a floor lamp, a door swing — sits in the path of the bed coming down. Cabinet widths vary by model and orientation, so take the width from the specific product's drawings rather than from a rule of thumb.
Orientation is the big choice. A vertical Murphy bed folds up along its length, which makes a tall cabinet that needs more ceiling height but less wall width. A horizontal (side-tilt) unit folds up along its width, making a lower cabinet that suits rooms with sloped ceilings, low headers or windows above, but it takes a longer run of wall. The room's proportions usually decide which one fits.
Anchoring matters as much as fit. A wall bed is heavy, it moves every time it's opened, and it has to stay attached to the wall. In 2022 the U.S. Consumer Product Safety Commission announced a recall of about 129,000 Bestar wall beds because "the wall beds can detach from the wall and fall onto those nearby," and reported one death. Follow the manufacturer's installation instructions exactly, and have the installer confirm the wall can take the anchoring that system calls for; the Murphy Beds guide, for example, notes the need to secure the unit to structural studs at the top of the cabinet.
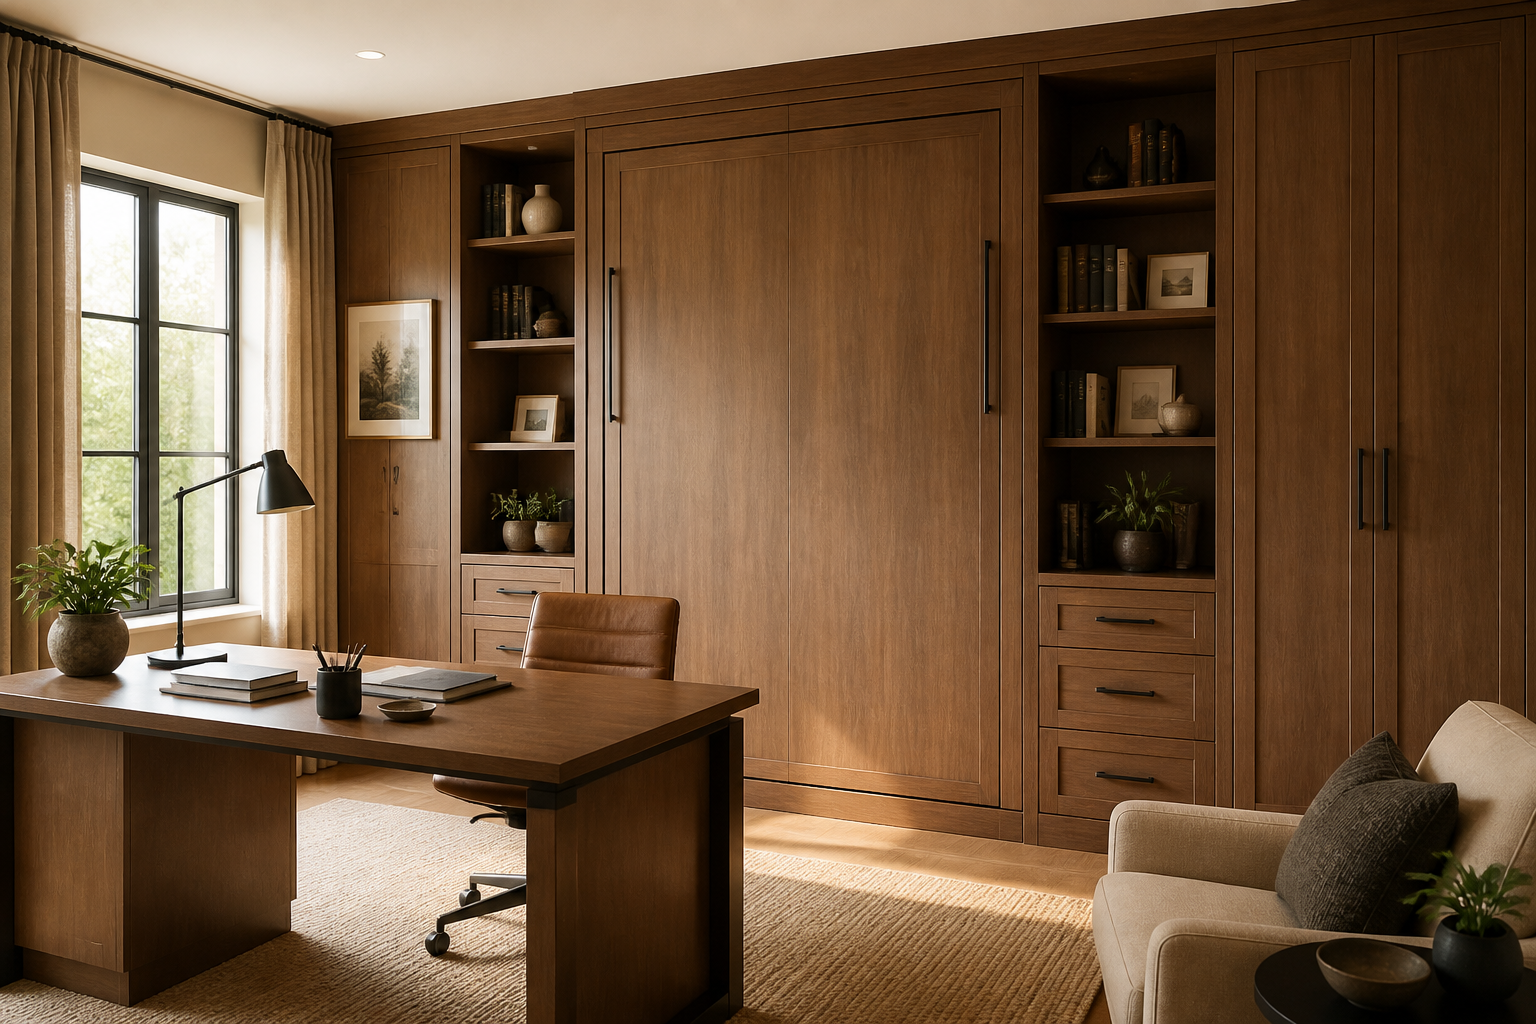
An illustration of a Murphy bed cabinet folded up beside wardrobe storage, leaving the floor free for other uses.
Wardrobe Integration: Making the Room Do Double Duty
A Murphy bed alone solves the sleeping problem, but the room still needs somewhere for guest linens, clothing, or whatever the room's second job requires. That's where wardrobe storage earns its place. Putting wardrobe units beside the Murphy bed cabinet, rather than relying on a separate dresser, keeps the floor plan open and avoids a row of mismatched furniture pieces competing for wall space.
The wardrobe side of the design usually mixes hanging space, shelving for folded items, and drawers, much like planning a reach-in or walk-in closet elsewhere in the home. For a guest room that doubles as an office, one sensible split is shallow shelving for supplies next to a section sized for the linens and pillows that come out only when guests stay, so everyday items and occasional-use guest supplies don't mix.
Finish continuity matters more here than in most rooms, since the goal is a single wall of storage rather than a bed unit that looks added on afterward. Whether the bed cabinet can be ordered in the same door style and finish as the wardrobe depends on the bed system and the cabinet line, so confirm that during design rather than assuming it.
Desk and Storage Combinations That Actually Work
A common alternative to a bed on its own is a bed-plus-desk unit, where a fold-down or fixed desk sits beside or on the front of the bed cabinet so the room works as a real home office when the bed is up. Some systems fold the desk out of the way along with the bed; others keep the desk fixed and move only the bed, which suits someone who uses the desk daily and doesn't want to reset a workspace each time guests arrive.
When planning this combination, think about what has to move versus what can stay put. A laptop and a few papers can be cleared quickly before lowering a combined desk-bed unit, but a monitor setup with several cables is a poor fit for a desk that folds away with the bed. In that case a fixed desk beside a separate bed cabinet makes more sense, even though it uses more wall length overall.
Cable management and outlet placement deserve attention early in the design, not after the cabinetry is ordered. Outlets behind a bed cabinet can end up blocked, and a desk needs power where the chair actually sits. These are layout questions best worked through with measurements and a floor plan in hand rather than guessed at from a catalog photo.
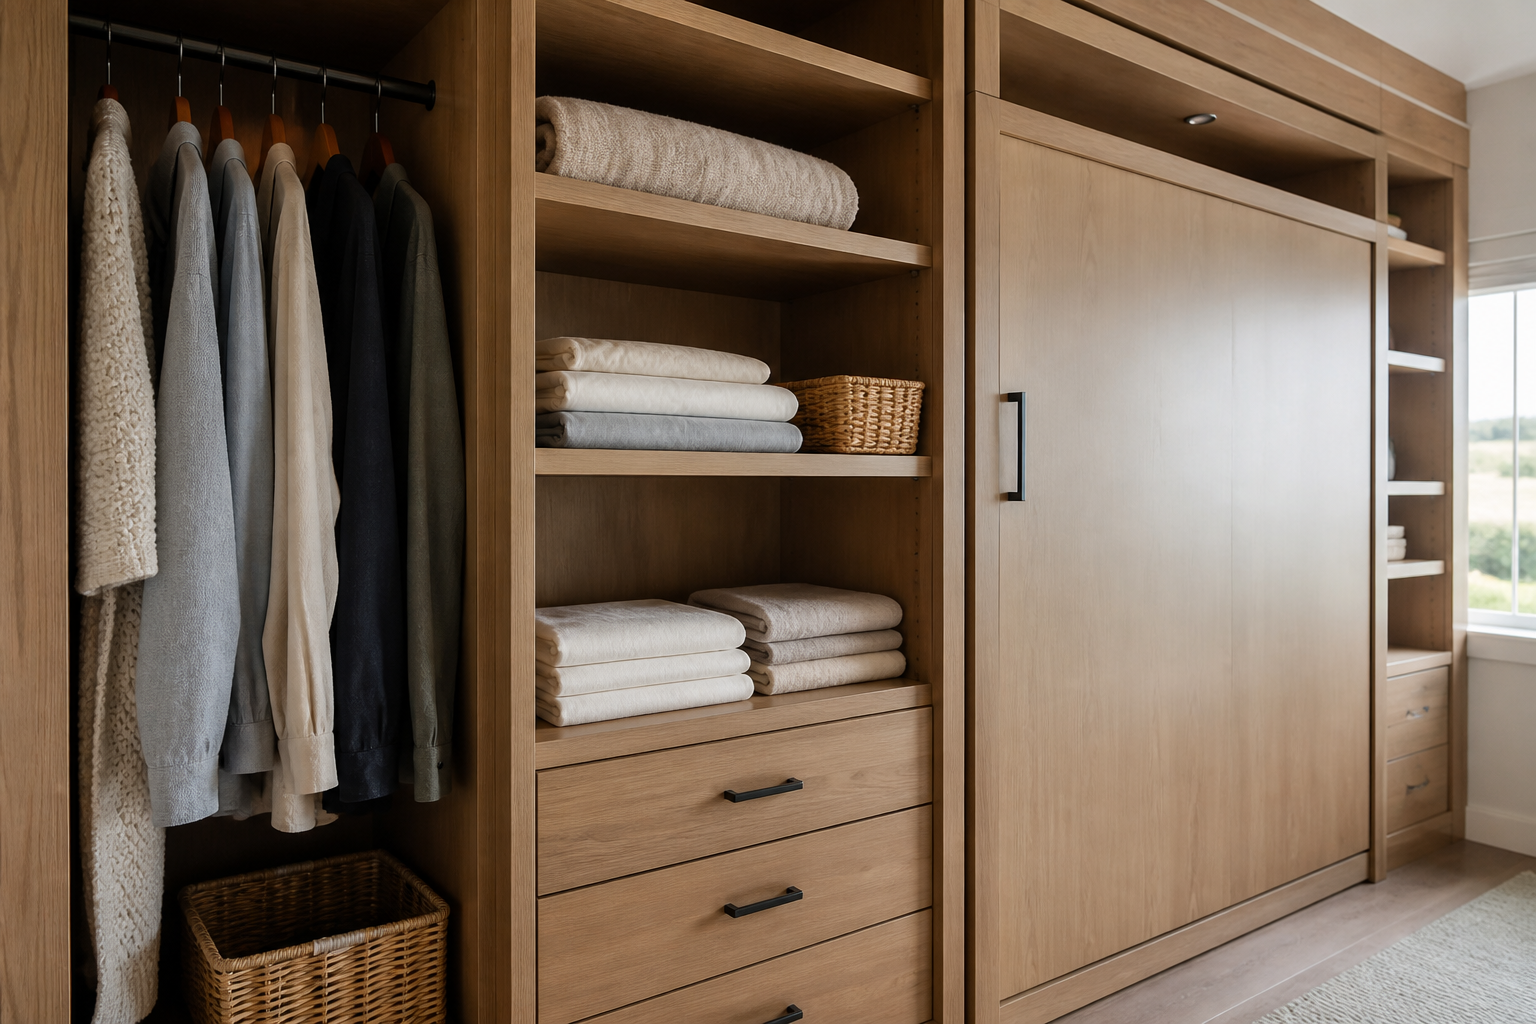
An illustration of wardrobe cabinetry with hanging space and shelving planned alongside a Murphy bed unit.
Which Rooms Benefit Most From This Approach
Not every spare room needs a Murphy bed, but a few situations make it worth considering:
- Guest rooms that are rarely used for guests — the floor space can serve as an office or hobby room the rest of the time
- Small second bedrooms in condos or townhomes — where a standing bed frame takes up much of the room's limited floor area
- Home offices that occasionally host visitors — parents staying for the holidays, adult kids home for a week
- Households whose needs change — where a room has to flex between an office and occasional overnight stays
- Studio and one-bedroom layouts — where the sleeping area also has to work as living space during the day
On the other hand, if a spare room hosts guests often, or the household simply has space to spare, a standard bed and closet can be the simpler, less expensive choice. A design consultation is a good place to weigh how often a room's second job actually happens against the cost of building for it — Excelle's consultations start with your space, storage needs and how you live. The storage design page covers wardrobes and Murphy bed systems alongside closets, pantries, and home offices.
What This Kind of Project Typically Involves
A Murphy bed and wardrobe combination is closer to a cabinetry project than a furniture purchase, so the planning looks a lot like a closet: measurements, ceiling height and wall conditions, style and finish selection, and a layout sized for the room. Because the bed mechanism, the wardrobe, and any desk all have to work together visually and physically, it pays to settle the layout before ordering anything.
Excelle is a cabinet and storage design studio, not a contractor: it plans the space, designs the cabinetry, guides product selection and coordinates the order, and for trades it doesn't provide — installation included — it connects clients with partners. Anchoring the bed to the wall is installer's work, done to the bed manufacturer's instructions, so make sure whoever installs it has those instructions and has checked the wall.
Cost depends on scope, sizes, and selections. A single Murphy bed cabinet with modest wardrobe storage costs less than a full wall with bed, desk and floor-to-ceiling wardrobe storage on both sides. Getting a real number for your room means starting with a design consultation, since finish choices, hardware and any desk mechanism all move the price.
The brands page lists the cabinet lines Excelle represents; ask during design which options fit a Murphy bed and wardrobe wall. The San Jose showroom has door styles, finishes and hardware on display if you want to see them in person before committing to a layout.
FAQ: Murphy beds and wardrobes
How much floor space does a Murphy bed really save?
When it's folded up, the bed occupies only the cabinet's depth against the wall — one manufacturer's guide gives around 16 inches for its queen units — instead of the full bed area. The floor in front is then free for a desk, chair or open space. When it's down, it needs the full projection (about 89 inches for that maker's vertical queen) plus room to walk around it.
Is a Murphy bed comfortable enough for regular guest use?
It uses a regular mattress, within limits. Murphy bed mechanisms have a maximum mattress thickness, commonly in the 10 to 12 inch range. Check the limit for the specific system before choosing a mattress, since a thicker one can stop the bed from closing properly.
Can a Murphy bed and wardrobe be added to an existing room, or does it need new construction?
It can go into an existing room, provided the wall can take the anchoring the bed manufacturer specifies. Whether any other work is needed — for example to reach suitable framing or move an outlet — depends on the room and the system, so have the wall assessed before anything is ordered.
What's the difference between a horizontal and vertical Murphy bed?
A vertical Murphy bed folds up along its length: a taller cabinet that needs more ceiling height but less wall width. A horizontal Murphy bed folds up along its width: a lower cabinet that needs less ceiling height but a longer run of wall. In one maker's guide, the vertical queen stands about 88 inches tall and the horizontal queen roughly 70 inches. Room proportions usually decide which orientation fits.
Do Murphy bed cabinets come in styles that match the rest of my home's cabinetry?
Often they can be designed to coordinate, but it depends on the bed system and the cabinet line: not every door style, finish or hardware choice is available for every bed. Confirm what's possible during design with Excelle's storage design service before settling on a layout.
About the author
Anthony
Design Lead, Excelle Kitchen & Bath
Leads cabinetry and storage design at Excelle Kitchen & Bath, a design studio with a San Jose showroom serving the Bay Area. Ten years of kitchen and custom storage projects, specialising in space planning, semi-custom cabinetry specification, and closet systems.