


Kitchen Design and Space Planning in San Jose
Layout, storage and cabinetry designed around how you cook and live, from a studio with a showroom at 1350 Ridder Park Dr, North San Jose. Walk in Mon–Sat 9–5 or book a designer.
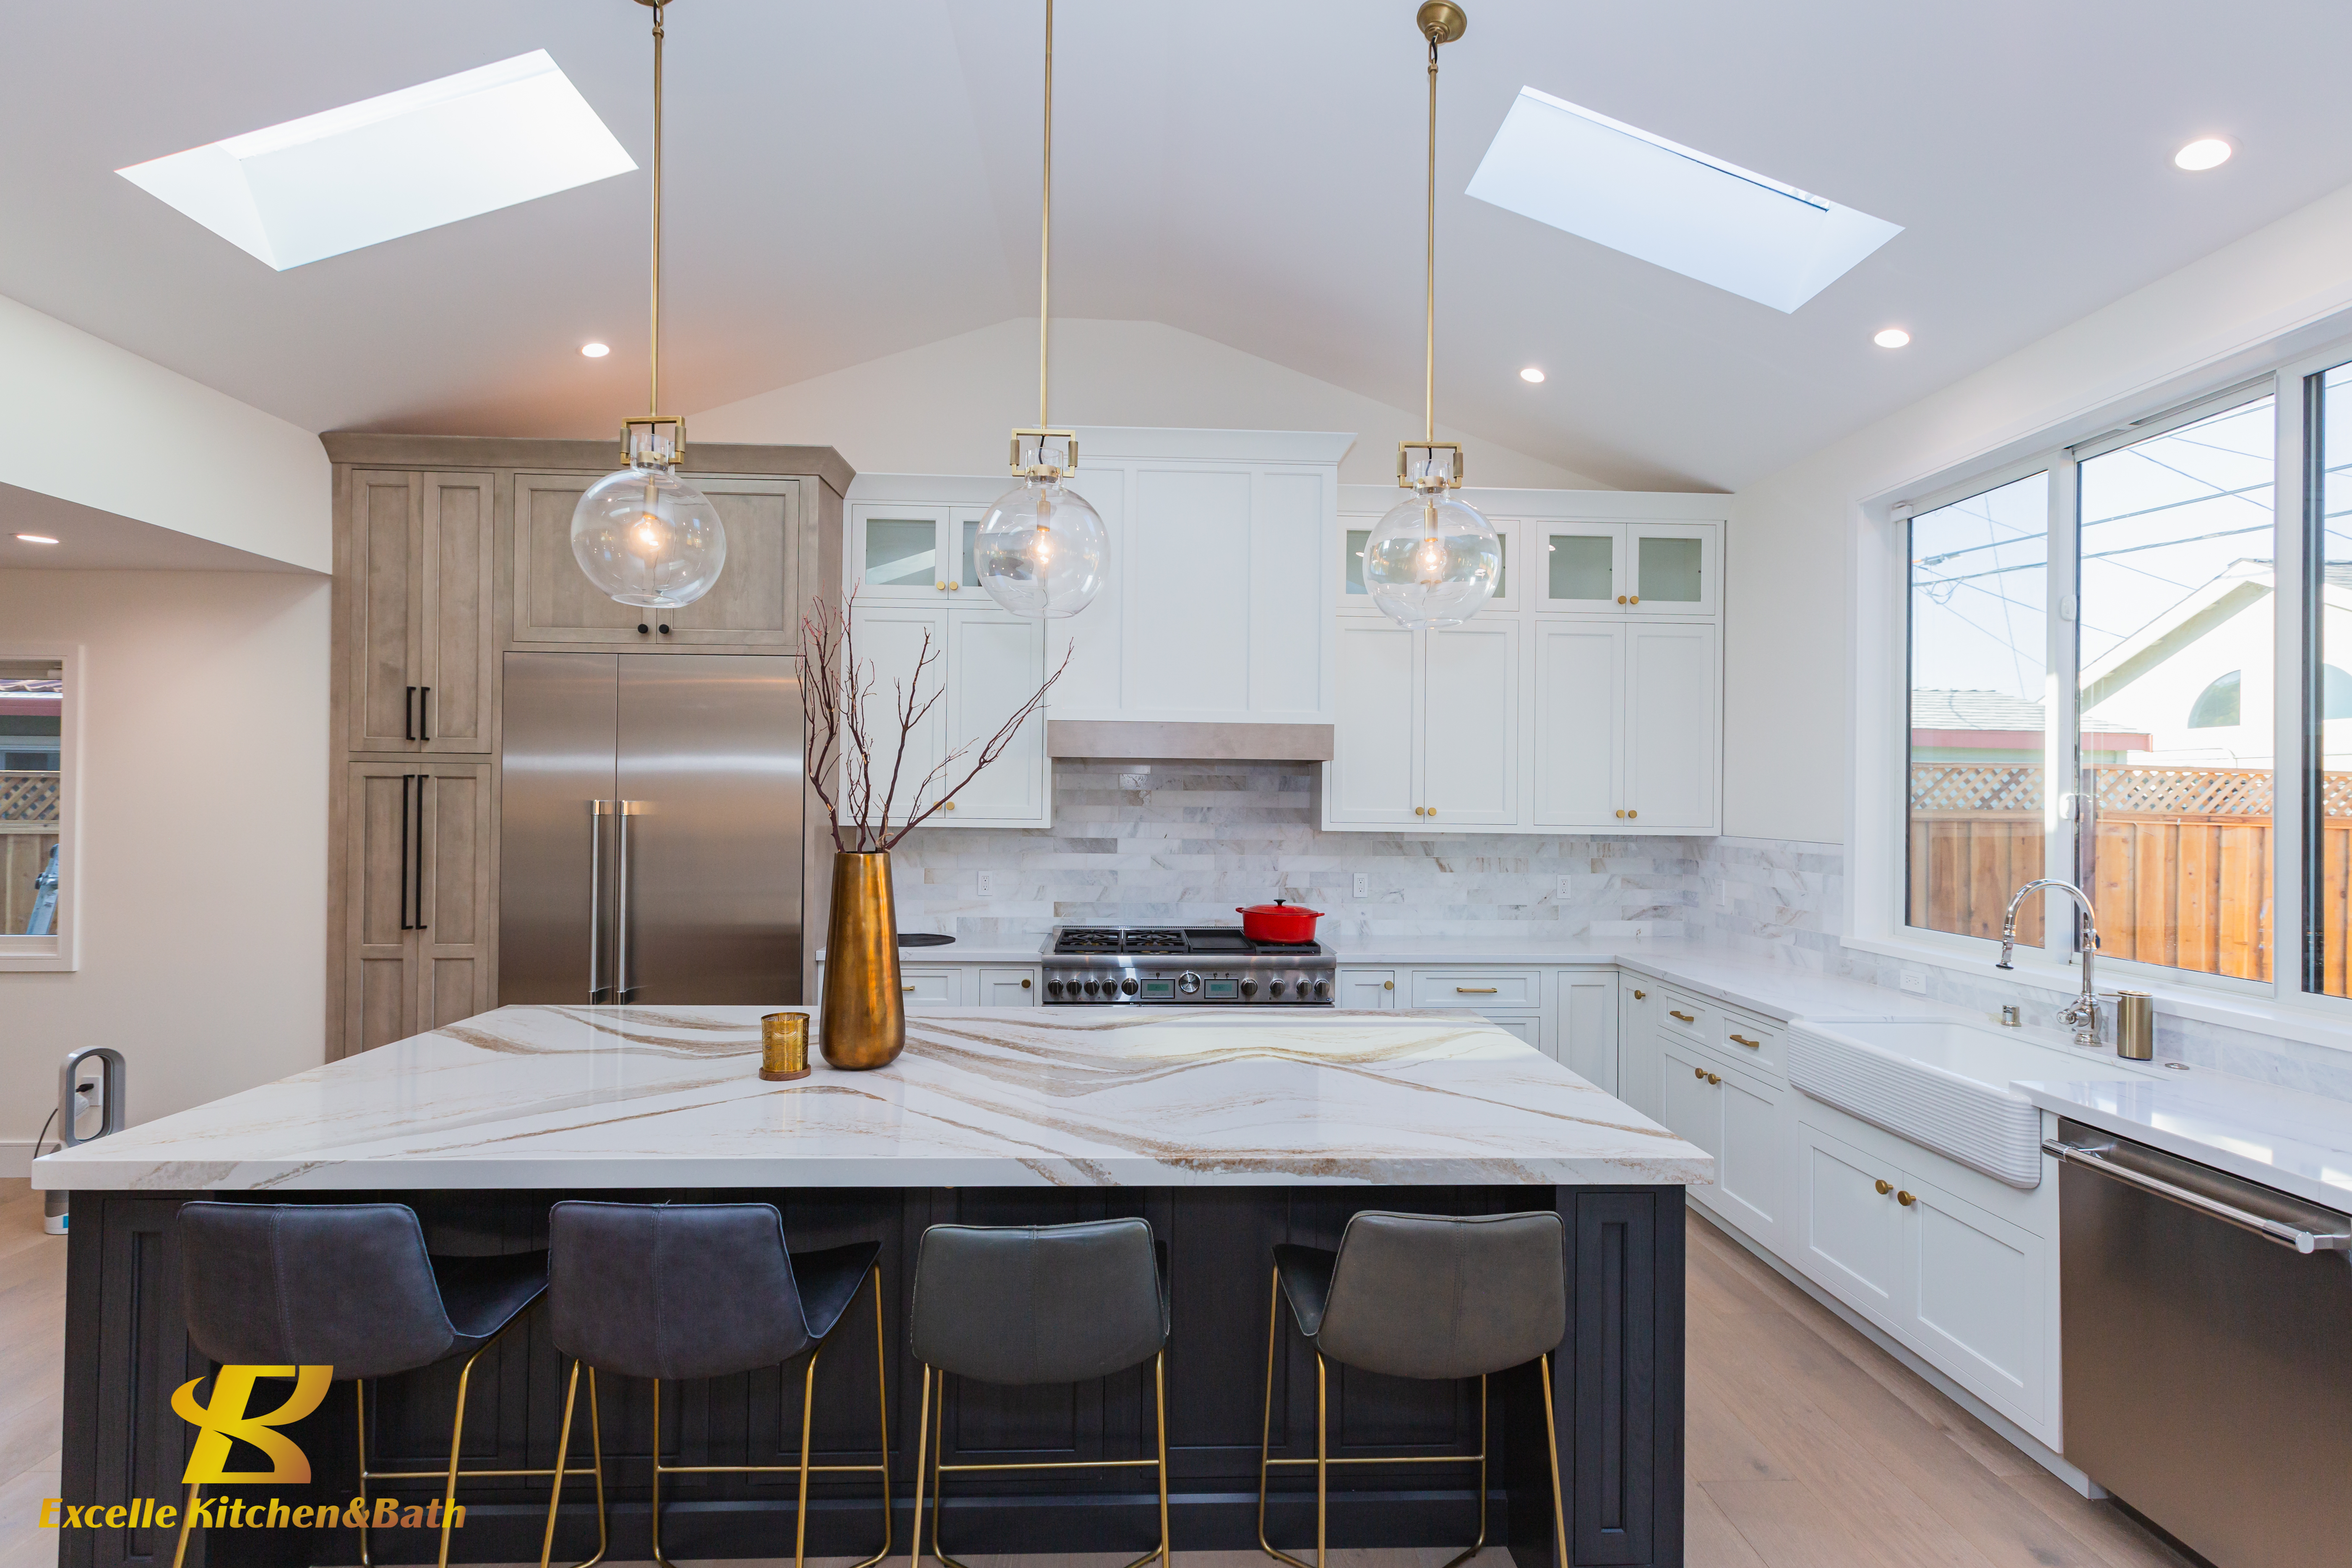
Short answer: Excelle Kitchen & Bath is a kitchen design and space-planning studio with a showroom at 1350 Ridder Park Dr, Suite B, in North San Jose. A designer works out the layout, flow and storage of your kitchen first, then the cabinetry, door styles, finishes and hardware, and coordinates the cabinet order. Construction and installation are handled by licensed partners or your own contractor. Walk in Monday to Saturday, 9:00 AM to 5:00 PM, or book a consultation to reserve a designer.
What kitchen design means here
Space planning is the studio's core strength, and it comes before any product. The question is not where cabinets fit, but how you cook, store and move through the room. A designer looks at the layout (U-shape, L-shape, galley or island), where the range, sink and refrigerator sit, how people pass through while someone is cooking, and where each category of storage belongs. Only when the plan works does the conversation turn to cabinets.
That order matters because layout decisions are the ones that are expensive to change later. A door color can be swapped late in a project without touching the plan; a sink that should have moved cannot. Getting the plan right first is what lets the rest of the choices be about taste rather than compromise.
What the design covers
- Layout and flow: the plan that fits the room and the way you cook, including whether an island earns its space.
- Storage optimization: drawers, pull-outs, corner solutions, lift-ups, pantry storage and tall cabinets planned around what you actually own, using mechanisms from makers such as Rev-A-Shelf, Blum and Salice.
- Cabinet construction: framed or frameless, and inset, partial overlay or full overlay doors.
- Level of customization: premade manufacturer lines with size modifications where the room is regular, the Excelle custom line built to exact dimensions where it is not, or a mix of both.
- Style direction: traditional (shaker and raised-panel doors, warm finishes, mouldings), modern (flat-panel and handle-less doors, matte and wood-grain finishes) or somewhere in between.
- Materials and finishes: paint and stain, wood veneer and laminate, plywood, MDF and HDF, and where each performs best.
- The details around the cabinets: appliance sizing and integration, sink type, range hood covers, floating shelves, and under-cabinet and accent LED lighting, including how color temperature changes the look of a cabinet finish.
Bathroom vanities, pantries, laundry rooms and other storage can be designed in the same pass, so the kitchen and the rooms around it share one design language.
How a design project runs
- Consultation. The designer learns your space, storage needs, how you live and the look you are after. Bring rough measurements or a floor plan, photos of the current kitchen and anything you have saved for inspiration.
- Space planning. Layout, flow and storage are worked out before a single cabinet is selected.
- Design and selection. Cabinetry, door styles, finishes, materials and hardware are refined together, using the showroom displays rather than a catalog page.
- Delivery and support. Excelle coordinates the cabinet order and connects you with trusted partners for the rest of the project.
Design files and specifications are shared with your trades, and the scope is set out so everyone knows who does what. You get one point of contact for the cabinetry, whether you came to Excelle directly or through a designer or contractor.
Cabinet lines the design can specify
Because Excelle represents several manufacturers, the design is not tied to one catalog. Premade lines include Shiloh, Eclipse, Bellmont, J&K and Boxy, and the Excelle custom line covers odd-sized and non-standard spaces. The designer matches door style, finish and price point to the project; the brand comparison shows how the lines differ. Door styles, finishes and hardware can be compared in person at the San Jose kitchen cabinet showroom.
Who it suits, and who it doesn't
A good fit if you: are planning a kitchen remodel and want the layout and cabinetry designed properly before construction starts; are replacing cabinets and want to know whether the current layout is worth keeping; have an awkward room, a tight galley or a kitchen that never had enough storage; or want the kitchen, vanities and closets designed together.
Not the right starting point if you: need a general contractor to run the whole build. Excelle is a cabinet and storage design studio, not a contractor. Construction and installation are handled by licensed general contractors it works with, countertops by stone fabricators, and lighting and flooring by specialist partners; or Excelle works alongside the contractor, designer or architect you already have. The kitchen remodel page explains how the design half and the construction half of a remodel fit together.
After the design
Once selections are final, Excelle coordinates the cabinet order, shares the design files and specifications with your trades, and refers partners for any service the studio does not provide. One project is meant to be the start of a relationship: Excelle aims to be the first call for the next upgrade, whether that is a vanity, a closet or a pantry.
Where Excelle works, and how to start
The studio is in North San Jose, minutes from Milpitas and Santa Clara, and projects come from across the South Bay and the wider Bay Area, including Cupertino, Sunnyvale, Campbell, Los Gatos and Saratoga. Read how custom kitchen cabinets are specified, or how a designer plans a kitchen layout.
1350 Ridder Park Dr, Suite B, San Jose, CA 95131. Open Monday to Saturday, 9:00 AM to 5:00 PM; closed Sunday. Call 650-285-0888 or book a design consultation.
Frequently asked questions
- Does Excelle offer kitchen design in San Jose?
- Yes. Excelle Kitchen & Bath is a kitchen design and space-planning studio at 1350 Ridder Park Dr, Suite B, San Jose. A designer plans the layout, flow and storage, then the cabinetry, door styles, finishes and hardware, and coordinates the cabinet order.
- What does space planning include?
- Working out the kitchen layout (U-shape, L-shape, galley or island), how you move through the room, and where each kind of storage belongs, before any cabinet is chosen. Excelle treats space planning as its core strength.
- What should I bring to a kitchen design consultation?
- Rough measurements or a floor plan, photos of your current kitchen, and any inspiration you have saved. The consultation covers your space, storage needs, how you live and the look you want.
- Do I need an appointment?
- No. Walk-ins are welcome Monday to Saturday, 9:00 AM to 5:00 PM. Booking a design consultation reserves a designer for your project.
- Does Excelle build or install the kitchen?
- No. Excelle is a cabinet and storage design studio, not a contractor. Construction and installation are handled by licensed general contractors it works with, or by your own contractor; Excelle shares design files and specifications with your trades.
- Which cabinet brands can the design use?
- Premade lines from Shiloh, Eclipse, Bellmont, J&K and Boxy, plus the Excelle custom line built to exact dimensions for odd-sized or non-standard spaces. Premade and custom cabinets can be mixed in one kitchen.
- Can the bathroom and closets be designed at the same time?
- Yes. Bathroom vanities, pantries, laundry rooms, closets and other storage can be designed alongside the kitchen so the rooms share one design language.
- Do you work outside San Jose?
- Yes. Projects come from across the South Bay and the wider Bay Area, including Cupertino, Santa Clara, Sunnyvale, Milpitas, Campbell, Los Gatos and Saratoga, with the San Jose showroom as home base.