


Kitchen Remodel Timeline: What to Expect
The stages of a kitchen remodel in the order they depend on each other, what sets the length of each, and how to plan around cabinet lead times.
Why a Kitchen Remodel Timeline Is Hard to Pin Down
A kitchen remodel can take anywhere from a few weeks to a few months. Cabinet manufacturer KraftMaid puts it plainly: "Your kitchen remodel timeline may last a few weeks or a few months" (KraftMaid project timeline). The spread comes from decisions that haven't been made yet: premade cabinets or custom, how many walls are moving, whether plumbing or electrical needs rerouting, and what the cabinet and countertop lead times turn out to be.
Ask several contractors how long a kitchen remodel takes and you'll get several answers, and that's not evasiveness. A galley kitchen getting new cabinets and countertops in the same layout moves at a different pace than a full gut-and-reconfigure with a moved island and a relocated range. Any number borrowed from a friend's project or a TV makeover rarely matches your own scope.
So rather than a week-by-week calendar that would only be a guess, this guide walks through the stages in the order they depend on each other, and what decides how long each one takes, for a project where a design studio handles the design and cabinetry and a licensed contractor handles the construction. Your contractor's written schedule, built from your actual scope and the lead times quoted with your orders, is the timeline to plan around. If you've already compared custom vs premade cabinets, you already know one of the biggest variables.
Stage 1: Consultation and Space Planning
The process starts with a showroom visit or design consultation, where a designer reviews the existing kitchen (from your measurements, floor plan and photos) and asks the questions that shape everything downstream: how you cook, whether you need a second prep zone, how many people use the kitchen at once, and what isn't working about the current layout. That input decides whether you need a work-triangle layout, an island with seating, or a galley configuration that makes the most of a narrow footprint.
At Excelle, this is the first half of the design process: a consultation to learn your space, storage needs, lifestyle and the look you're after, then space planning to work out layout, flow and storage before a single cabinet is selected. This is also when premade versus custom gets decided in earnest, because that choice drives the cabinet lead time later. Excelle's premade manufacturer lines cover most kitchens, with size modifications, at a more accessible price and lead time; its custom line is built to exact dimensions for odd-sized or non-standard spaces.
How long planning takes is mostly up to you. KraftMaid's timeline gives the planning phase a time frame of "As long as you need," covering ideas, budget, measurements, meetings with professionals, samples, design refinements and contractor quotes. Taking the time to settle the layout here is worth it: changing your mind after cabinets are ordered is much harder than revising a drawing.

Settling the layout and cabinet selection early gives every later stage a fixed starting point.
Stage 2: Final Design, Selections and Ordering
With the layout settled, this stage is about precision. The design gets refined down to cabinet sizes, appliance openings, and details like crown molding, toe-kick style and interior organization (pull-out trash, spice pull-outs, drawer dividers). This is also when you choose finishes: door style, paint or stain color, hardware and countertop material. At Excelle, cabinetry, door styles, finishes, materials and hardware are refined together in the design and selection step, and then the studio coordinates your cabinet order.
The cabinet order is often the step that sets the overall pace, because nothing gets installed until the cabinets arrive. Lead times vary by cabinet line and by how many modifications you request, and they are quoted with the order; fully custom cabinetry, built to exact specifications, takes longer than stock or semi-custom lines. For its own cabinets, KraftMaid says they "will take a minimum of 4 weeks to arrive." Other manufacturers quote their own times, so get yours in writing.
KraftMaid's ordering phase also includes buying fixtures, flooring and appliances, boxing up dishes and setting up a temporary kitchen. That's the right time to choose your countertop material and line up a fabricator, order plumbing fixtures, pick tile, and confirm appliance models so the cabinet openings match them. Final countertop templating comes later, once the cabinets are installed. Your contractor then schedules demolition and construction around the confirmed cabinet delivery, so the kitchen isn't torn out long before there is anything to install.
Stage 3: Demolition, Rough-In and Inspections
Construction is your contractor's stage. It covers demolition, then any plumbing, electrical or HVAC rework (relocating outlets for a new island, adding under-cabinet lighting circuits, moving a gas line for a range, rerouting a dishwasher supply), then drywall and paint. KraftMaid gives this phase a typical time frame of "A few days-2 weeks" and adds a warning worth taking seriously: "Expect surprises and delays in this phase." Opening walls in an older home can reveal wiring, plumbing or framing that wasn't in the original scope.
If you're moving a sink, range or wall, expect permits and inspections. The City of San Jose publishes guidance on when residential remodels need a building permit (City of San Jose); your contractor should confirm what your scope requires and build inspection dates into the schedule.
Where flooring fits depends on the flooring product and your contractor's plan. In KraftMaid's installation phase, flooring is laid before the cabinets are installed, but that isn't the only approach, so follow the flooring manufacturer's installation instructions and agree the order with your contractor before work starts.
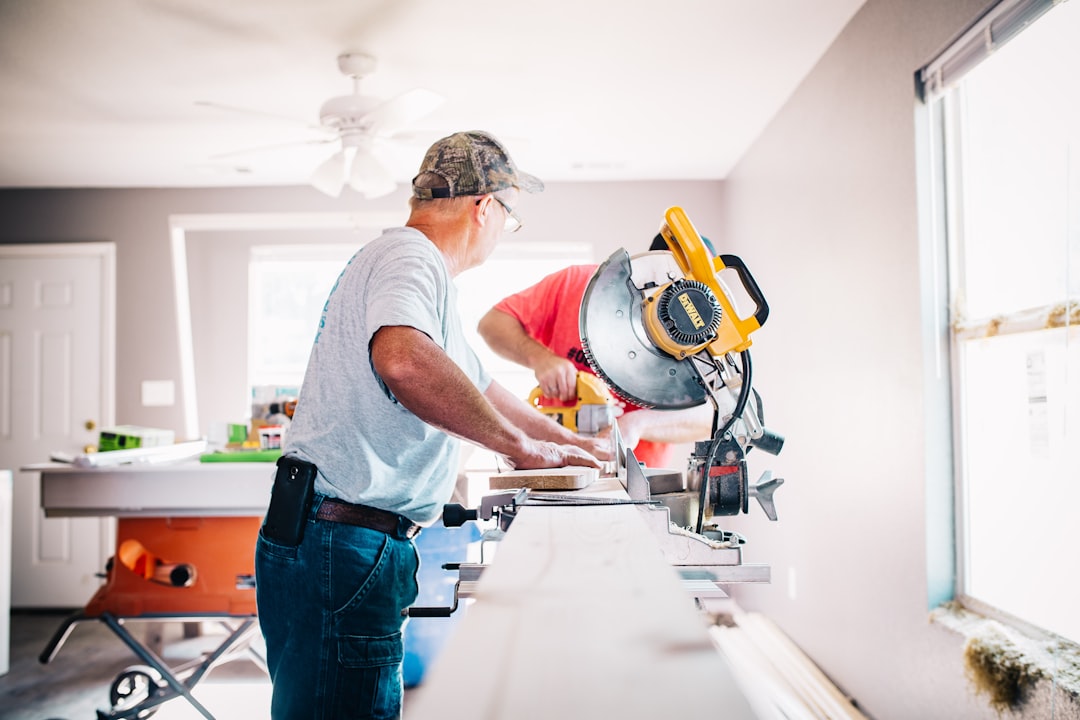
Construction and cabinet fabrication can overlap when the contractor schedules demolition around the confirmed delivery date.
Stage 4: Cabinet Install, Countertops and Finishing
KraftMaid's installation phase, with a typical time frame of "4-6 weeks," runs in this order: cabinets arrive and are inspected, flooring is laid, cabinets are installed, countertops are measured and installed, then lighting, faucets, backsplash and hardware, and finish carpentry. Inspect the cabinets when they arrive, before installation, so any damaged or missing piece can be reported and reordered right away.
Installation is done by your contractor or installer, who will follow the cabinet manufacturer's instructions. Those differ: KraftMaid's installation guide, for example, says "To make installation easier, you should install wall cabinets first," and has installers find the high spot of the floor and shim base cabinets level to it. Level, secure cabinets matter because the countertop is measured and fitted to them.
Countertops come after the cabinets: the fabricator templates once the cabinets are set, then cuts and installs the tops. Ask the fabricator for their template-to-install time when you choose them, because the backsplash, sink and faucet hookup, and often the cooktop, wait on the countertop. After that come backsplash tile, plumbing fixtures, appliance hookup, electrical trim and a final walkthrough with a punch list. If something arrives damaged or a door needs adjusting, raise it with your contractor and the studio that placed the order so the right party can handle it.
What Commonly Causes Delays
Some delays can't be planned away, such as hidden conditions behind walls, a supplier problem or an inspection date. Planning can reduce several common risks, though:
- Changing your mind after ordering. Swapping a door style or finish after the cabinet order is placed can mean a new order and a new lead time.
- Ordering before appliance specs are final. Cabinet openings are sized to specific appliances, so confirm models before the order is placed.
- Surprises behind the walls. Older homes can hide outdated wiring or plumbing. Ask your contractor how they price and schedule work that wasn't in the original scope.
- Backordered materials. Specialty hardware, particular stone slabs or discontinued tile can take longer than expected. Confirm availability before demolition starts.
- Sequencing mix-ups. Countertops are templated to installed cabinets, and flooring order depends on the flooring product. Agree the sequence with your contractor up front.
A design studio's role is to settle the design and place the cabinet order early, so the contractor can schedule around a known delivery. When you're choosing a contractor, ask how they handle a backordered item mid-project; the answer tells you a lot about how the rest of your timeline will go. See kitchen remodel design and cabinetry for what Excelle does and what the contractor does.
FAQ: Kitchen Remodel Timeline
How long does a full kitchen remodel take from start to finish?
It depends on your scope and on the lead times quoted for your cabinets and countertops. KraftMaid describes a kitchen remodel timeline as lasting "a few weeks or a few months." Ask your contractor for a written schedule once your design is settled and the orders are placed.
Can I live in my house during a kitchen remodel?
Many people do, with a temporary kitchen set up elsewhere in the house; KraftMaid's timeline includes setting one up before construction starts. Plan for the kitchen to be unavailable from demolition until the countertops, sink and appliances are reconnected, and ask your contractor how long that is likely to be for your project.
Why do cabinet lead times vary so much?
Lead times depend on the cabinet line and the modifications requested. Premade lines are built from standard sizes and generally come sooner; custom cabinets are built to exact specifications, which takes longer but allows a precise fit for unusual layouts or ceiling heights. Your lead time is quoted with your order.
What's the best time of year to start a kitchen remodel in San Jose?
There is no single best month. The bigger factor is starting the design early: designers, contractors and fabricators all have their own schedules, so the sooner you settle the design, the sooner orders can be placed and construction booked.
Do I need permits for a kitchen remodel?
If you're moving plumbing, electrical or gas lines, or making structural changes like removing a wall, expect permits and inspections. Whether a like-for-like cabinet and countertop swap with no relocated utilities needs a permit depends on your city, so confirm with your contractor or the local building department before work begins.
About the author
Anthony
Design Lead, Excelle Kitchen & Bath
Leads cabinetry and storage design at Excelle Kitchen & Bath, a design studio with a San Jose showroom serving the Bay Area. Ten years of kitchen and custom storage projects, specialising in space planning, semi-custom cabinetry specification, and closet systems.