


Entry Door Styles That Set the Tone for a Kitchen Remodel
A San Jose design studio's guide to choosing an entry door style that complements your kitchen remodel, from material to glass to hardware.
Why the Entry Door Matters When You're Remodeling the Kitchen
Most homeowners planning a kitchen remodel are focused on cabinets, countertops, and layout. The entry door rarely makes the list. But if your front door opens into or near the kitchen and dining area, or shares a sightline with them, the door isn't a separate decision. It's part of the same sightline as your new cabinets, and it sets the first impression before anyone even sees the kitchen itself.
A remodel that transforms the kitchen but leaves a tired, dented door in the same line of sight can make the transition feel jarring. The door doesn't need to match the cabinet finish exactly, but it should speak the same design language: the same era, the same warmth or minimalism, the same hardware finish family.
There's also a practical case for planning the door alongside the kitchen. Both projects often involve the same finish decisions, wood species, paint colors, hardware finishes, so considering them together makes a cohesive result easier to plan. If you're already deep in a remodel and weighing cabinet finishes, stains, and veneers, it's worth pulling the entry door into that same conversation rather than treating it as an afterthought once the kitchen is done.
Traditional Panel Doors: The Safe, Timeless Choice
A traditional raised-panel door, whether in stained wood or painted fiberglass, is the familiar, traditional choice. It reads as classic without looking dated, and it pairs comfortably with almost any kitchen style behind it, from Shaker cabinets to a more traditional raised-panel kitchen.
Six-panel and two-panel configurations are familiar layouts, and both can work well with Craftsman, Colonial, and traditional ranch exteriors. If your kitchen remodel leans toward a warm, classic palette, a stained wood grain door (real wood or a wood-look fiberglass) creates continuity with wood cabinetry or a wood island, even when the door itself is two rooms away.
Painted panel doors offer more flexibility for matching a specific palette. A deep navy or black door is one high-contrast option next to a white or off-white kitchen, using the same idea as a contrasting island or accent wall. If your remodel includes navy or charcoal lower cabinets, carrying that same color to the entry door ties the whole front-of-house design together in a way that feels intentional rather than coincidental.
One detail worth planning for: glass. A traditional panel door with a single vertical lite, or a set of sidelights, brings natural light into the entry. In an open-concept layout where the front door and kitchen share the same room, some of that daylight can reach the kitchen side too.
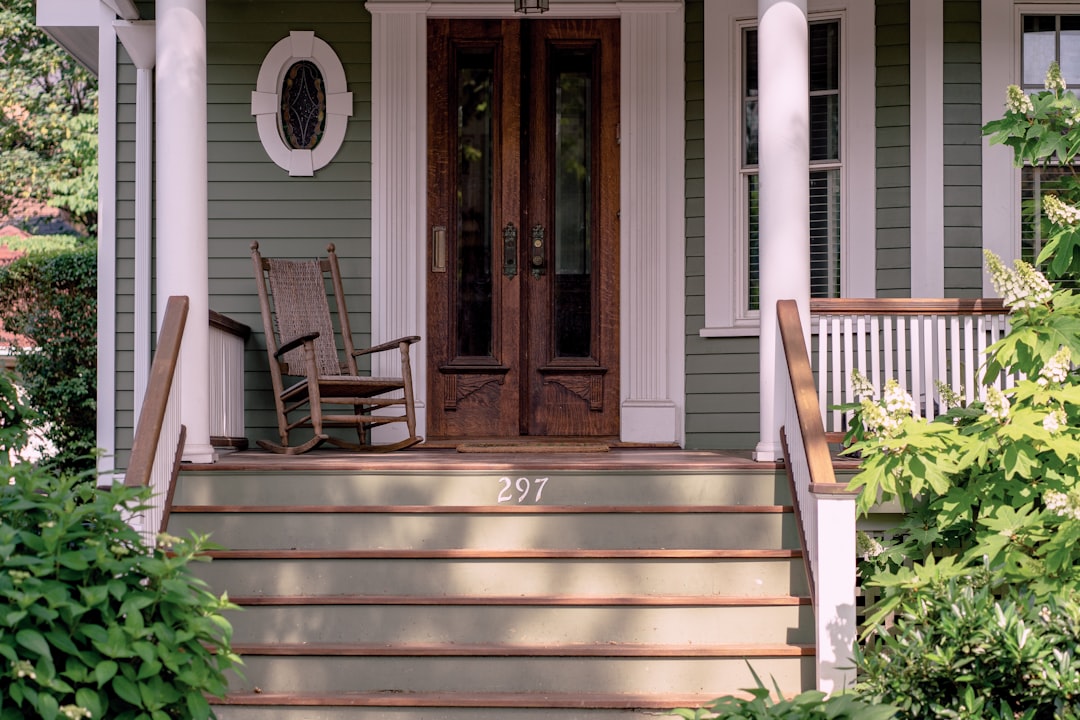
Stained wood doors on a covered porch — the kind of warm tone that can echo wood cabinetry inside.
Modern Flush and Glass Doors: The Minimalist Match
If your kitchen remodel is heading toward flat-panel or handleless cabinets, a traditional raised-panel door can feel out of step the moment someone walks through it. Modern entries call for a different vocabulary: flush slab doors, pivot doors, and doors with large expanses of glass, often frosted or reeded for privacy rather than fully clear.
A flush wood-veneer door in a warm tone like walnut or white oak pairs naturally with a modern kitchen that uses similar wood tones on an island or open shelving. The continuity doesn't need to be exact species matching, close enough in warmth and grain direction reads as coordinated rather than matched to the plank.
Pivot doors, which Simpson Door describes as rotating "on a central axis, creating a wider, more dramatic swing," are a strong modern statement. They can be wider than a standard door but don't have to be: Simpson lists its Standard Collection exterior pivot doors in widths from 3'0" to 5'0", so the door is sized to the actual opening. The hardware, often a single long pull rather than a traditional lever, echoes the minimal hardware often used on flat-panel kitchen cabinets. If your remodel includes handleless or push-to-open cabinet doors, a pivot door with similarly spare hardware carries that same restrained design language from the street into the kitchen.
Glass is used differently in modern doors than in traditional ones. Instead of a decorative lite, expect full-height sidelights or a slim vertical window built into the door itself, often with a frosted, fluted, or reeded texture that lets light through while blocking a direct view inside. This works particularly well when the kitchen sits close to the entry, since it brings daylight in without sacrificing privacy at the front of the house.
Material Choices: Wood, Fiberglass, and Steel
Style is only half the decision. The material behind that style determines how the door performs against sun, fog, and daily use, and exposure differs from one front door to the next: a door facing afternoon sun with no overhang has a harder life than one under a deep porch.
- Solid wood offers real grain and can be stained alongside wood kitchen cabinetry. It asks for more upkeep: door maker Therma-Tru (which sells fiberglass doors) points out that wood "absorbs moisture and can warp, swell, or rot" and needs periodic refinishing.
- Fiberglass is offered with molded wood-grain textures that can be stained. Therma-Tru says its fiberglass doors "won't rot like wood or rust like steel" and "may scratch or chip"; how convincing the grain looks and how well the finish holds up vary by product line, so judge a real sample, not a photo.
- Steel suits a flush or simple panel look. The trade-offs Therma-Tru lists are that steel "dents easily from impact, rusts when scratched" and can become hot or cold to the touch with the weather — a manufacturer of a competing material is making that case, so ask the steel door's maker about its finish, core and warranty. A well-finished steel door with quality hardware can still read as intentional in a modern or minimalist design.
No material wins on every count; the right one depends on exposure, the look you want and how much upkeep you'll do. Whichever you choose, match its finish sheen to your cabinet finish family. A high-gloss painted door next to a matte-finish kitchen cabinet can feel like two different design decisions rather than one cohesive plan, even though they're in separate rooms.
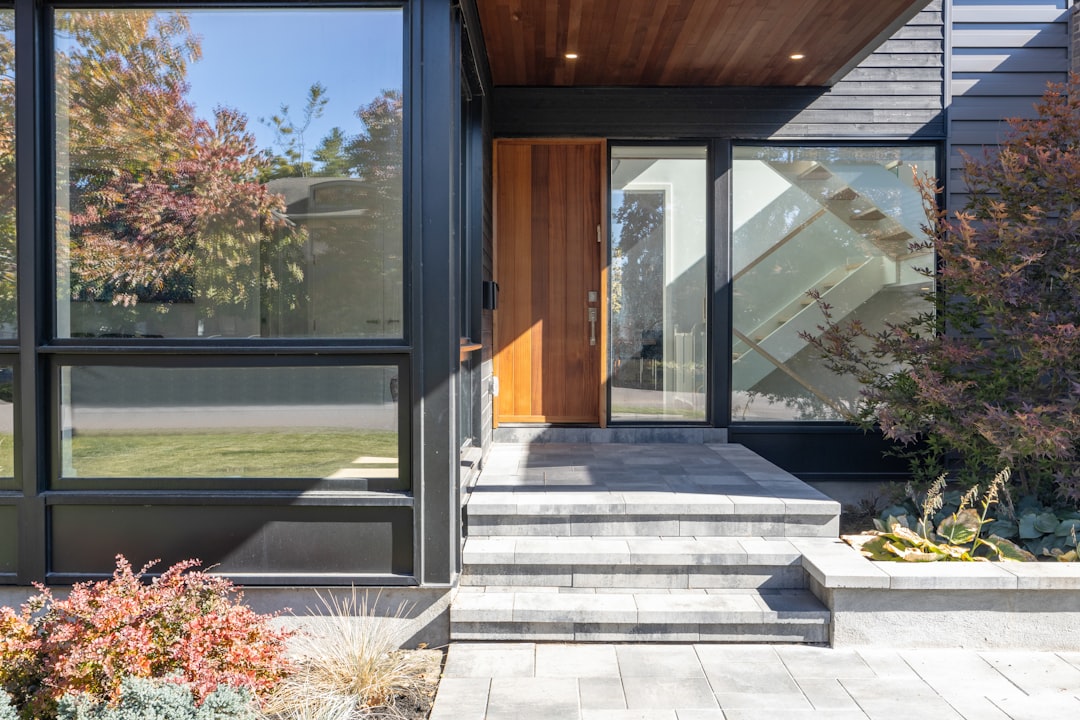
A flush wood door with a single long pull uses the same spare hardware language as flat-panel kitchen cabinets.
Hardware and Color: The Details That Tie It All Together
Once you've settled on a door style and material, hardware finish is what actually connects it to your kitchen remodel. If your new cabinets use matte black pulls, a matte black door handle and hinges create an obvious, intentional link between the two spaces. The same logic applies to brushed brass, satin nickel, or oil-rubbed bronze: pick one hardware finish family and carry it from the front door through to the kitchen faucet and cabinet pulls.
Color is the other connector. You don't need to paint the door the exact shade of your island, but staying within the same color family creates a sense of a single, considered design rather than a house that was updated one room at a time. A sage green island pairs naturally with a deep forest or olive front door. A warm white kitchen looks intentional next to a cream, black, or navy door, all high-contrast choices that read as classic rather than clashing.
Don't overlook the door's glass and screen hardware either. Kickplates, thresholds, and even the doorbell fixture add up. Investing in cabinet hardware and then leaving mismatched hinges on the front door can create a subtle inconsistency; matching them closes the loop on the overall design.
If you're unsure how far to push a color or finish choice, look at your existing exterior siding and trim first. The door has to work with what's already permanent on the house, then coordinate backward with the kitchen, not the other way around.
Sizing the Door Decision Against Your Remodel Budget
An entry door replacement — frame, slab, hardware and installation — deserves its own plan and its own quote rather than a last-minute add-on. If the kitchen is decided first and the door only at the end, it may not match the direction the rest of the house has taken.
The better sequence is to treat the entry door as part of the same design conversation from day one, even if it's purchased and installed separately from the kitchen contractor. Bring a cabinet sample, a paint chip, or a hardware finish sample when you're shopping for doors, the same way you'd bring a countertop sample to pick a backsplash. A physical reference is easier to compare against than a verbal description of a color or sheen.
If your remodel already has you thinking about how different rooms connect visually, our guide to entryway storage and drop zones covers the space just behind the door itself, benches, closets, and the transition zone between the front door and the rest of the house. And if you're still narrowing down the kitchen side of the project, a design consultation can help make sure both decisions land on a consistent palette instead of being solved in isolation.
FAQ: Entry Doors and Kitchen Remodels
Does the entry door really need to match the kitchen style?
Not exactly, but it should share the same design era and finish family. A modern flat-panel kitchen next to a heavily carved traditional door can create a visual disconnect, especially in an open floor plan where the front door and kitchen share a sightline. Matching hardware finish and staying in the same color family is usually enough to create continuity without an identical style.
Which entry door material is the most durable?
There isn't one answer for every door: it depends on the specific product, its finish and how exposed the entry is. Each material has known trade-offs. Wood can absorb moisture and warp, swell or rot and needs refinishing; steel can dent and rust where scratched; fiberglass won't rot or rust but can scratch or chip, according to fiberglass door maker Therma-Tru. Compare the warranties and the manufacturer's installation and finishing instructions for the exact doors you're considering, and factor in whether the door has a porch or overhang.
Should I replace the entry door at the same time as a kitchen remodel?
It's not required, but timing them together lets you carry the same stain, paint color, and hardware finish decisions across both projects in a single round of samples and supplier visits. If budget forces a choice, prioritize the kitchen first and select a door finish that will still coordinate once the kitchen is done.
How much natural light can an entry door realistically add to a kitchen?
A door with a full-length sidelight or a frosted vertical lite can brighten an entry hall and any adjoining open-concept kitchen, particularly in homes where the kitchen doesn't have its own exterior wall for windows. The effect depends on the door's orientation and how much direct sun the entry gets during the day.
What hardware finish should I choose if I haven't picked kitchen hardware yet?
Pick a finish family you like and that suits the exterior — satin nickel and matte black are two neutral options that sit with many cabinet styles. Choosing it first, then matching kitchen hardware to it, avoids trying to match a door to hardware that's still undecided.
Entry Door Specs Worth Knowing Before You Shop
A few concrete numbers make the style and material decisions above easier to act on. Standard entry doors run 36 inches wide by 80 inches tall; wider slabs are available, and pivot doors come in a range of widths. Here's what tends to matter most once you're comparing actual quotes:
- Insulation value: according to Green Building Advisor, a solid wood door has an R-value of R-2 or R-3, while insulated steel and fiberglass doors are generally R-5 to R-6.
- Glass lites: decorative glass inserts in traditional doors commonly run from a single narrow lite up to a full-view lite covering most of the door's face, while modern doors favor slim full-height sidelights instead of a lite in the door itself.
- Hardware: a pivot door turns on a pivot system rather than side hinges, so the pivot hardware is specified with the door; confirm with the door maker what the opening and floor need.
Bringing these numbers into a conversation with your remodel designer or door supplier keeps the decision grounded in what a door can actually do, not just how it looks in a showroom photo.
About the author
Anthony
Design Lead, Excelle Kitchen & Bath
Leads cabinetry and storage design at Excelle Kitchen & Bath, a design studio with a San Jose showroom serving the Bay Area. Ten years of kitchen and custom storage projects, specialising in space planning, semi-custom cabinetry specification, and closet systems.