


Walk-In Closet Design: Plan Around What You Own
Count first, then choose a layout: sourced dimensions for rods, shelves, drawers and aisles, zoning by frequency, lighting, and when an island fits.
Design a walk-in in this order: count your wardrobe by category first (long-hang, short-hang, folded, shoes, bulky items), turn those counts into rod length, shelf space and drawers, and only then choose a layout for the room. A closet planned that way is sized to what you own instead of to what a catalog assumed, and that sequencing is the difference between a walk-in that works and an expensive one that doesn't.
The failure pattern is familiar: a layout gets dropped into the room, and a few months later the double-hang section sits half empty, sweaters slide off shelves that are too deep, and shoes pile up on the floor because the plan allowed space for a fraction of them. That is rarely a space problem. It is a sequencing problem, and it starts with how you actually get dressed.
Start with how you dress, then count
Before any drawing, walk through your routine. Do you lay out clothes the night before or grab on the fly? Do you fold most things or hang most things? Are shoes a small everyday rotation or a wall's worth of pairs? Those answers shape the closet more than its square footage does.
Then inventory what will actually live in the room:
- Long-hang: dresses, coats, robes, anything that needs a full-height rod.
- Short-hang: shirts, blouses, skirts, folded-over trousers, jackets. This is usually the bulk, and it is what makes double-hanging pay off.
- Folded: knits, tees, denim, workout wear.
- Shoes: count pairs, and count boots separately, because tall boots do not fit standard shoe shelves.
- Bulky items: bags, hats, luggage, garment bags, seasonal gear. Unplanned, they end up on the floor or on an island.
To convert counts into space, HomeGuide's closet dimension guide estimates that each linear foot of rod holds about 6 to 8 hangers, depending on how thick the clothes are. Divide your short-hang and long-hang counts by that and you have the rod length the room must supply. The same guide notes that a rod should not run more than 48 inches without a center support bracket, or it will sag.
Match the layout to the room
Once you know how much rod, shelf and drawer space you need, the room's shape usually decides the layout. HomeGuide's walk-in guide gives these typical minimums:
- Single-wall: storage along one wall, about 4 to 5 feet of depth. Good for narrow rooms and reach-in conversions, and everything is visible at a glance.
- Double-wall (galley): storage on two facing walls, about 6 to 7 feet wide. Dimensions.com, a reference database of standard measurements, puts a double-sided walk-in at 6 to 6.5 feet wide for mixed storage and 7 feet wide for hanging rods on both sides.
- L-shaped: storage wrapping two adjoining walls, from about 5 feet wide, which avoids a dead corner and leaves open floor.
- U-shaped: storage on three walls, about 7 feet wide by 10 feet deep. This is the layout that supports a real two-person split.
Whatever the shape, protect the aisle. Dimensions.com plans walk-ins around a 36-inch central clearance; HomeGuide gives 24 inches as the bare minimum and 30 to 36 inches as comfortable, wider if two people dress at the same time. Measure the aisle from the front of an open drawer, not from the cabinet face.
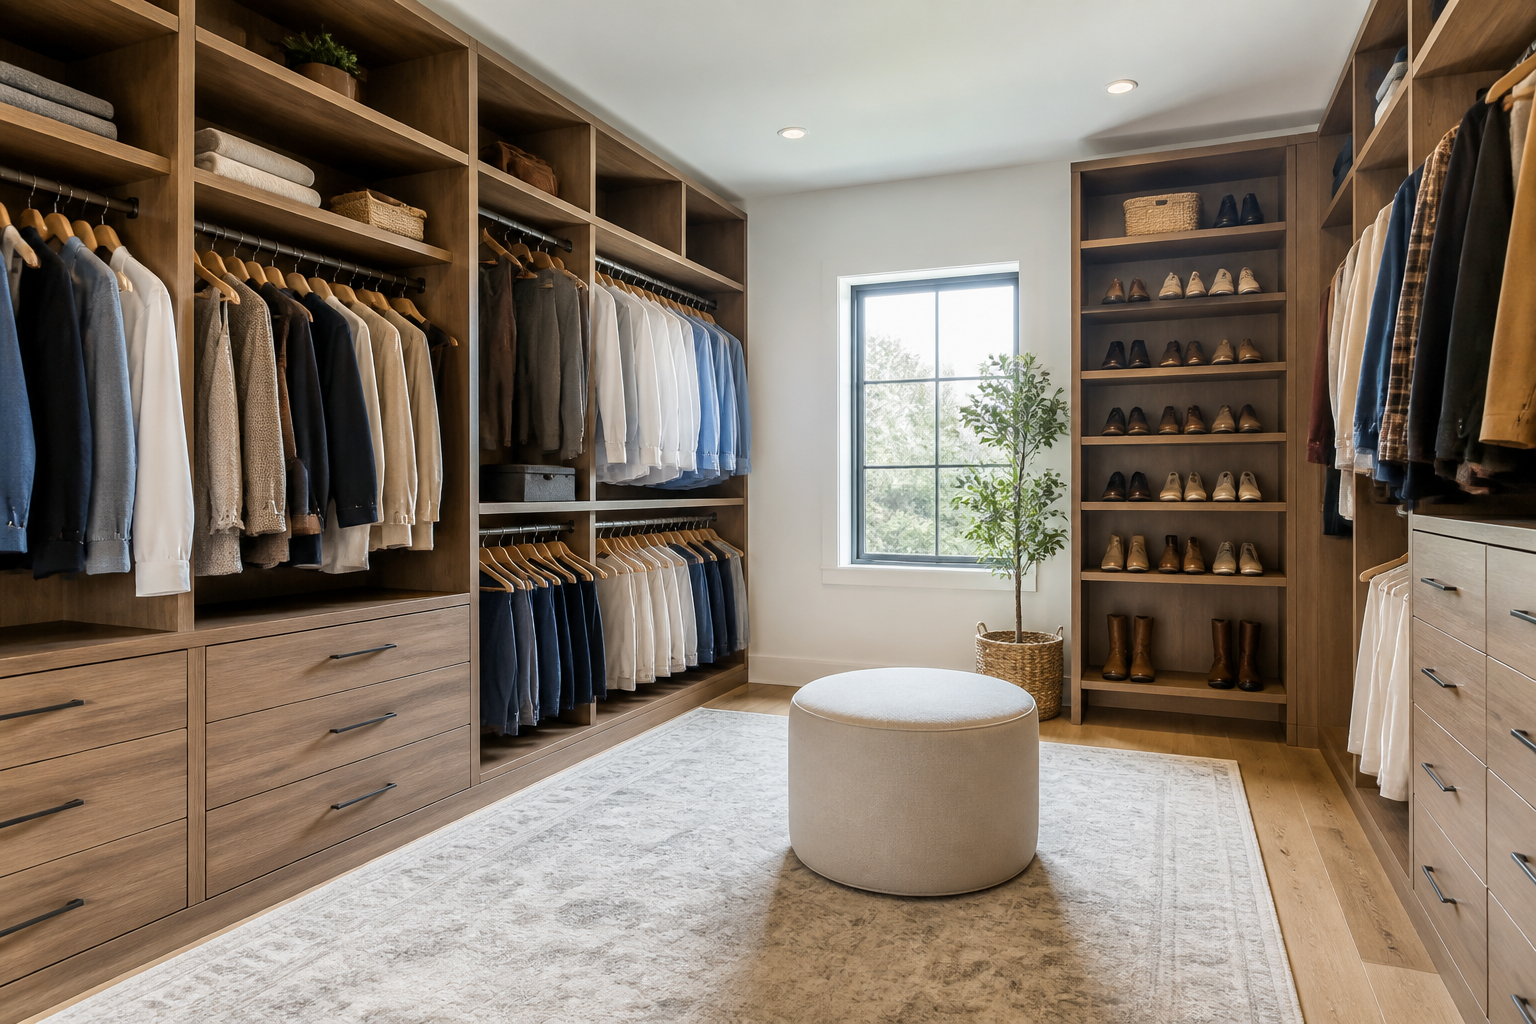
Illustration of a walk-in with hanging, shelving and drawers mixed along each wall rather than grouped by type.
Standard depths and heights worth knowing
| Element | Typical dimension | Source |
|---|---|---|
| Hanging section depth | 24 in (20 in in tight spaces) | Dimensions.com, HomeGuide |
| Double-hang rods | 40 in and 80 in from the floor | HomeGuide |
| Single rod for long items | 66 in (72 to 80 in high-mount) | HomeGuide |
| Shoe shelves | 12 in deep, 6 to 7 in apart | Dimensions.com, HomeGuide |
| Folded-clothing shelves | 14 to 16 in deep, 10 to 12 in apart | HomeGuide |
| Drawers for folded clothes | 18 in deep minimum, 24 in for multiple rows | Dimensions.com |
The single rod at builder height is where most capacity is lost. Converting a wall of short-hang from one rod to two, at the 40 and 80 inch heights above, roughly doubles that wall's hanging capacity without touching the footprint. Keep a separate single-rod section only as long as your long-hang count needs.
Zone by frequency, not by category
Traditional closets group storage by type: all hanging together, all shelves together, all drawers in one bank. That looks tidy on a drawing but is not how anyone retrieves clothes on a weekday morning. Plan by how often you reach for things instead:
- Daily items belong between waist and eye height, on the most direct path from the door, with hanging, drawers and shoes for your everyday rotation side by side.
- Weekly items can sit a little higher or lower.
- Seasonal and occasional items go to the top shelves and the far corners. Take shelving all the way to the ceiling; that top band is ideal for luggage, bedding and off-season bins.
For couples, split the room by person rather than by category. One complete zone each, hanging through drawers, means no negotiating over a shared shoe rack, and each person keeps their own section in order.
Drawers versus shelves
Open shelving photographs well and stores some things poorly. A workable rule: shelves for what holds a stack, drawers for what slumps. Denim and heavier sweaters stack on a shelf at the depths above; tees, underthings, socks and workout wear belong in drawers. HomeGuide suggests shallow drawers of about 4 to 6 inches tall for accessories and deeper 8 to 10 inch drawers for folded clothes.
Drawers are the parts you open many times a day, so if the budget forces a choice, spend on drawer boxes and slides before adding shelf count. A pull-out hamper, which fits inside a standard 24-inch cabinet according to HomeGuide, turns the floor-pile problem into furniture.
Light it so you can find things
A closet you cannot see into becomes a closet you do not use. Put the main light over the aisle rather than behind where you stand, so you are not casting a shadow on every shelf you face. Stand at the door and check sight lines: deep return corners that hide a rod are where clothes get forgotten, and open or angled corner treatments work better than doored corners. Add strip lighting under shelves or along rods where the room shadows the lower sections.
If the closet has a window, plan for sunlight. Cabinet manufacturers' warranties, including Bellmont's and Shiloh's, note that light changes the color of wood and finishes over time and exclude it from coverage, so keep stained wood and fabrics out of direct sun where you can.
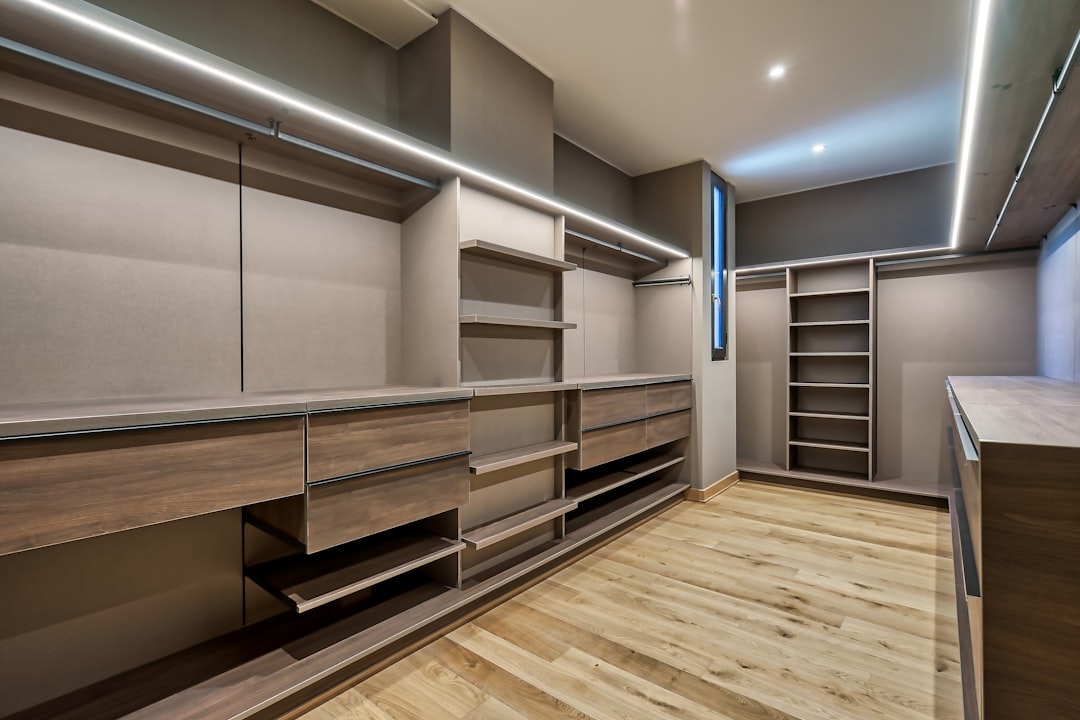
Strip lighting along the shelving keeps the lower and back sections visible.
The island test
Islands are the aspiration piece and a common regret. HomeGuide puts the minimum room for a closet island at about 10 by 10 feet, with at least 24 inches of clearance, and ideally 24 to 36 inches, on every side. In a smaller room, an island takes aisle space from the walls, which is where the real storage lives. If your count shows a drawer shortfall and the room is under that size, put the drawer bank into the wall system and use a bench or ottoman for the sit-down spot.
When a wardrobe wall beats a walk-in
Not every wardrobe needs a walk-in. A walk-in spends floor area on the aisle, space you walk through but store nothing in. If your count fits comfortably on one wall, a floor-to-ceiling run of fitted wardrobes along a bedroom wall can hold as much as a small walk-in and give the floor back to the bedroom. Modular kits work well in simple rectangular reach-ins; rooms with sloped ceilings, off-center windows or columns get more from a design that is planned around those features. Our guide to reach-in versus walk-in closets goes further.
Excelle Kitchen & Bath designs walk-in and reach-in closets, wardrobes and Murphy bed systems, pantries and laundry storage from its San Jose showroom; see the custom closets page and the storage studio. Excelle plans and designs the closet and coordinates the order; installation is handled by partners it refers or by your own contractor. To apply the method to your own wardrobe, book a design consultation and bring your counts, including the boots.
FAQ: Walk-in closet design
What is the minimum size for a walk-in closet?
HomeGuide gives 4 by 4 feet as the absolute minimum, enough for 24 inches of hanging plus a 24-inch walkway on one wall, and recommends at least 5 by 5 feet for daily use. A double-sided walk-in needs roughly 6 to 7 feet of width.
How much aisle space does a walk-in need?
Dimensions.com plans around a 36-inch clearance. HomeGuide lists 24 inches as the minimum and 30 to 36 inches as comfortable, wider if two people use the closet at once.
How deep should closet shelves and hanging sections be?
About 24 inches for hanging, 12 inches for shoe shelves, 14 to 16 inches for folded clothes, and 18 to 24 inches for drawers holding folded clothing, according to Dimensions.com and HomeGuide.
At what height should double-hang rods go?
HomeGuide recommends 40 and 80 inches from the floor for double-hang sections, and a single rod at about 66 inches for dresses and long coats.
How much hanging space do I need?
Count your hanging items and divide by 6 to 8 per linear foot of rod, HomeGuide's estimate. Double-hanging short items halves the wall length they need.
Is a closet island worth it?
Only in a room large enough to keep clearance on every side; HomeGuide puts the minimum at about 10 by 10 feet. In smaller rooms, a wall-mounted drawer bank plus a bench gives the same function without crowding the aisle.
Should I zone my closet by clothing type or by how often I use things?
By frequency. Keep your daily hanging, folded and shoe items together near the door at easy reach height, and move seasonal and occasional items to the top shelves and far corners.
About the author
Anthony
Design Lead, Excelle Kitchen & Bath
Leads cabinetry and storage design at Excelle Kitchen & Bath, a design studio with a San Jose showroom serving the Bay Area. Ten years of kitchen and custom storage projects, specialising in space planning, semi-custom cabinetry specification, and closet systems.