


Pantry Design That Actually Works
A San Jose cabinet design studio's guide to pantry layouts, storage zones and shelf depths, planned around what you actually store.
Why a Pantry Stops Working
A pantry that is well organized on the day it's finished can get hard to use once real groceries arrive. The usual culprits are design problems rather than bad habits: shelves spaced for a photo instead of the cans and boxes you actually buy, no set place for the things that pile up (snacks, small appliances, warehouse-club buys), or a door that swings across the shelf you need every day.
Asking for "more pantry space" doesn't always fix that. A smaller pantry with shelf depths and spacing chosen for what you store can be easier to use than a larger one with deep, evenly spaced shelves and no plan for where the air fryer goes. Size matters less than fit.
So start before you pick a single shelf material, with an inventory of what you buy and store: how many boxed goods, how much bulk stock (rice, flour, pet food), which small appliances need a home, and whether this is overflow storage or the only pantry you'll have. That inventory drives every decision that follows, from shelf depth to whether a walk-in or a cabinet-style pantry suits your layout.
Walk-In vs. Reach-In vs. Butler's Pantry
The three common pantry formats solve different space problems.
A walk-in pantry is a small room lined with shelving. How small it can be depends on how the shelves are arranged and whether you can stand between them. Organized Living, a storage-system manufacturer, says in its design guide for builders that walk-in closets "should be a minimum of 4' x 4' and have a 24" minimum clear passage aisle", with shelving on two walls in an L-shape at a 4-foot back wall and on all three walls from a 6-foot back wall. It also describes smaller "step-in" closets, a minimum of 3 by 3 feet, as "common for pantry, linen or entry way" (Organized Living design guide). Treat those as starting points and check your own layout: shelf depth on each wall comes out of the aisle, and the door has to swing or slide somewhere.
A reach-in pantry is a pantry you open from the kitchen without stepping in: a closet with shelving behind a door, or tall cabinets built into the cabinet run. The same Organized Living guide says a reach-in pantry should be "no less than 18" deep" and "no more than 24" deep (unless it is a walk-in)". A reach-in suits a kitchen where floor space is tight, and with the doors open you can see most of what's on the shelves at once. Pull-out shelves or drawers in the lower sections can bring items at the back forward.
A butler's pantry is a different kind of space: a prep and staging area, often between the kitchen and dining room, that may combine counter space, a secondary sink and cabinet storage for serveware and entertaining supplies. It's less about bulk food storage and more about staging for gatherings and keeping prep out of sight. Whether it earns its floor space depends on how often you host.
- Walk-in: suits households with real bulk storage needs and a room large enough for shelving plus a clear aisle.
- Reach-in: suits smaller kitchens, or plans where floor area matters more than a dedicated room.
- Butler's: suits households that entertain often and want a buffer between kitchen and dining room.
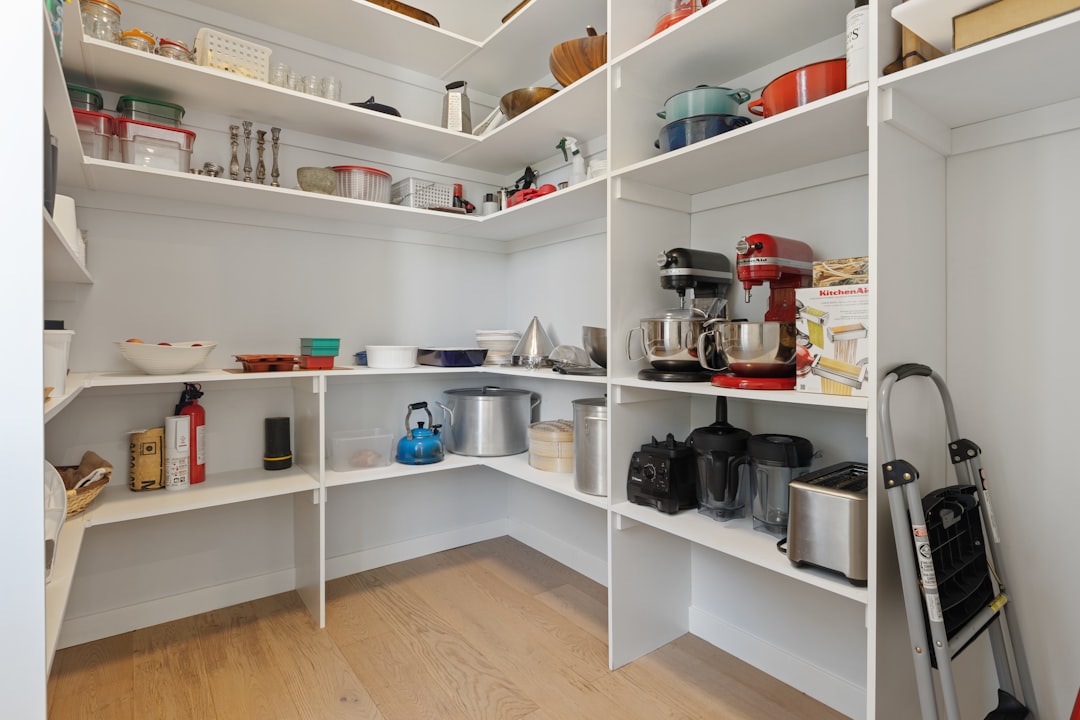
A walk-in pantry with shelving wrapping three walls. Photo: Point3D Commercial Imaging Ltd. / Unsplash.
Shelf Depth and Spacing That Fit Your Groceries
Shelf depth decides how many items sit behind one another. The deeper the shelf, the more rows it can hold, and the easier it is for the back row to get forgotten unless you keep it in view. There is no single right number. Organized Living's guide specifies 16-inch-deep shelves as its standard pantry shelving, and some households prefer shallower shelves for cans and jars so items stay one or two rows deep. Measure what you actually store, the cereal boxes, cans, oil bottles and bulk bags, and choose depths per section rather than one depth for the whole pantry.
Vertical spacing matters just as much. Evenly spaced shelves can leave wasted air above short items like spice jars and cans while being too tight for tall cereal boxes or bottled oils. Adjustable shelving lets the spacing change as your buying habits change; Organized Living lists 16-inch adjustable shelves as the first upgrade over its standard fixed shelving. Decide during design which sections need to be adjustable and which can stay fixed.
For heavy items like bulk rice, pet food or small appliances, consider pull-out drawers or roll-out shelves on the bottom rather than a low fixed shelf, so you aren't bending to dig into the back. That's easiest to plan into the cabinet or shelving design from the start.
Zoning Your Pantry by How You Actually Cook
A pantry is easier to use when it's organized by how often you reach for things, not by category alone. Put the items you use daily, such as coffee, oils and everyday spices, at eye level near the entrance. Move bulk stock, small appliances and once-a-month ingredients to higher or lower shelves and to the back.
If your household bakes a lot, give baking staples (flour, sugar, extracts, pans) one shelf or bin system rather than scattering them among general dry goods. If you buy in bulk from warehouse stores, plan a specific place for those oversized containers, with deeper shelving or floor space, so they don't end up wedged into whatever corner is free.
A dedicated small-appliance zone, such as a pull-out shelf or an appliance garage with an outlet planned in, keeps countertops clear without burying the stand mixer behind rows of cans. Where the pantry sits relative to the main prep zone is worth settling as part of a full kitchen layout.
- Eye-level zone: daily staples, coffee, everyday spices
- Upper shelves: bulk stock, seasonal items, small-appliance overflow
- Lower shelves or drawers: heavy bulk goods, pet food, bins for kids' snacks
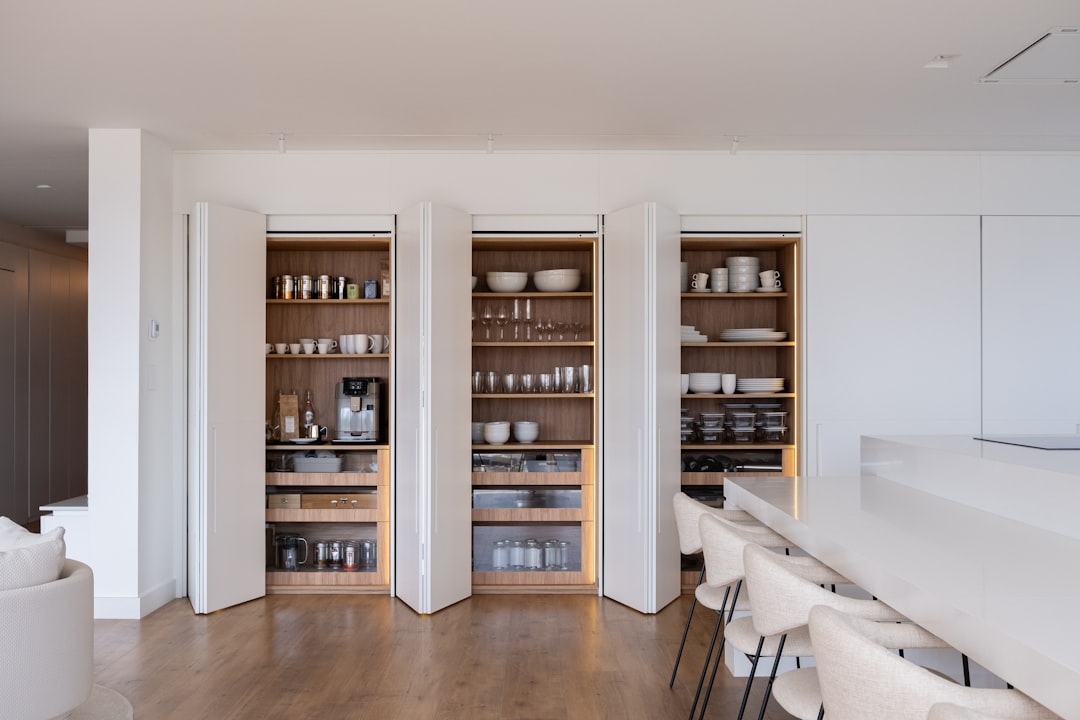
A reach-in pantry built into a wall of tall cabinets: with the folding doors open, the shelves are in view at once. Photo: Caroline Badran / Unsplash.
Lighting, Doors, Air and Food Storage
Good shelving is less useful if you can't see into it. A walk-in pantry or deep cabinet may need its own light, such as an LED strip under a shelf or a ceiling fixture on a door switch. Deciding on lighting while the pantry is being designed, rather than after the cabinetry is finished, gives you more options for where wiring and fixtures can go; ask your electrician what each option involves for your space.
Door choice affects how easy the pantry is to use. A swinging door on a narrow walk-in can block part of the doorway and the shelf behind it. A pocket door slides into the wall and out of sight when open. A barn-style sliding door moves parallel to the wall, so it needs a clear stretch of wall beside the opening to sit against. A bifold door uses narrow hinged panels that fold together along a track; it needs less room than a full swinging door, but the folded panels still stand in the opening and project into the space in front of it. Each has its own cost and installation requirements, so have the clearances of the hardware you choose checked against your aisle and shelving. For reach-in pantries built into the cabinet run, matching the door style and finish to the surrounding cabinetry, whether that's a shaker profile or a flat slab front, keeps the pantry part of the kitchen rather than an add-on.
Think about air and moisture too. The University of Maryland Extension notes that "Most of the stored product pests multiply faster at higher humidity," and advises keeping food "in glass jars, plastic containers, or metal canisters," adding that "Prevention is the best control for pantry pests" (University of Maryland Extension). A dry location and sealed containers help; plan room on the shelves for the canisters you'll actually use, since they take more space than the bags they replace.
Planning Your Pantry as Part of the Whole Kitchen
A pantry planned after the rest of the kitchen is locked in has to fit whatever space is left. Its placement affects how far you walk between the fridge, the stove and your stored ingredients, which is a workflow question best settled together with your overall kitchen layout.
If you're comparing custom pantry cabinetry against a ready-made unit, the same tradeoffs that apply to kitchen cabinets apply here: custom shelving can be built around your ceiling height and appliance sizes, while ready-made units come in set sizes that may leave unused space. Our custom vs. semi-custom vs. IKEA comparison walks through those differences for kitchen cabinets.
Pantry and laundry storage is part of Excelle Kitchen & Bath's storage work, alongside closets, wardrobes and home offices (storage). If you're planning a kitchen project, you can book a design consultation, which reserves a designer for your project, and bring measurements, a floor plan or photos so the pantry is planned alongside everything else rather than squeezed into leftover space.
FAQ: Pantry Design
What's the minimum size for a walk-in pantry?
There's no single standard. Organized Living's design guide says walk-in closets should be at least 4 by 4 feet with a 24-inch clear aisle, and describes smaller 3-by-3-foot step-in closets as common for pantries. Whether a given room works depends on shelf depths, the aisle between them and the door.
How deep should pantry shelves be?
Choose depths based on what you store. Organized Living specifies 16-inch-deep shelves as its standard pantry shelving; shallower shelves keep cans and jars fewer rows deep, and deeper ones can suit bulky items. Measure your groceries and decide section by section.
Is a butler's pantry worth the square footage?
It depends on how often you entertain. A butler's pantry is most useful in households that host regularly and want a staging area between kitchen and dining room. If entertaining is occasional, you may prefer to use the space for storage or counter area instead.
Should pantry shelves be fixed or adjustable?
Adjustable shelving lets you change the spacing as your storage needs change, rather than being stuck with spacing designed around today's groceries. Organized Living lists 16-inch adjustable shelves as an upgrade over its standard fixed shelving, so ask what it adds to your quote.
Can an existing pantry be redesigned without a full remodel?
Often, yes. Swapping fixed shelving for adjustable shelves or pull-outs, adding interior lighting and changing the door style can each be done without remodeling the whole kitchen, though lighting and door changes depend on the existing wiring and opening.
About the author
Anthony
Design Lead, Excelle Kitchen & Bath
Leads cabinetry and storage design at Excelle Kitchen & Bath, a design studio with a San Jose showroom serving the Bay Area. Ten years of kitchen and custom storage projects, specialising in space planning, semi-custom cabinetry specification, and closet systems.